Leave a Message

By providing your contact information to Clay Vassey, your personal information will be processed in accordance with Clay Vassey's Privacy Policy. By checking the box(es) below, you expressly consent to receive marketing or promotional real estate communication from Clay Vassey in the manner selected by you. For SMS text messages, message frequency varies. Message and data rates may apply. Consent is not a condition of purchase of any goods or services. You may opt out of receiving further communications from Clay Vassey at any time. To opt out of receiving SMS text messages, reply STOP to unsubscribe. SMS text messaging is subject to our Terms of Use.

Thank you for your message. I will be in touch with you shortly.

Private Address
Private Address
Private Address
Private Address
Private Address
Private Address
Private Address
Private Address
Private Address
Private Address
Private Address
Private Address
Private Address
Private Address
Private Address
Private Address
Private Address
Private Address
Private Address
Private Address
Private Address
Private Address
Private Address
Private Address
Private Address
Private Address
Private Address
Private Address
Private Address
Private Address
Private Address
Private Address
Private Address
Private Address
Private Address
Private Address
Private Address
Private Address
Private Address
Private Address
Private Address
Private Address
Private Address
Private Address
Private Address
Private Address
Private Address
Private Address
Private Address
SEE ALL PHOTOS
Private Address
Private Address
Private Address
Private Address
Private Address
Private Address
Private Address
Private Address
Private Address
Private Address
Private Address
Private Address
Private Address
Private Address
Private Address
Private Address
Private Address
Private Address
Private Address
Private Address
Private Address
Private Address
Private Address
Private Address
Private Address
Private Address
Private Address
Private Address
Private Address
Private Address
Private Address
Private Address
Private Address
Private Address
Private Address
Private Address
Private Address
Private Address
Private Address
Private Address
Private Address
Private Address
Private Address
Private Address
Private Address
Private Address
Private Address
Private Address
Private Address
Sold

Private Address

Private Address

$749,000
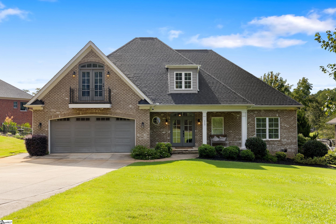
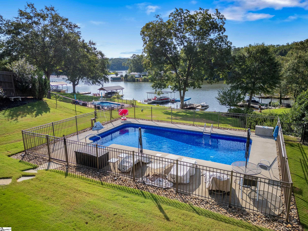
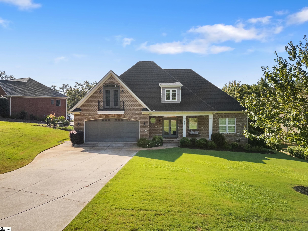
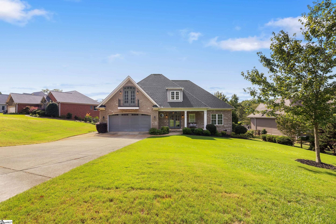
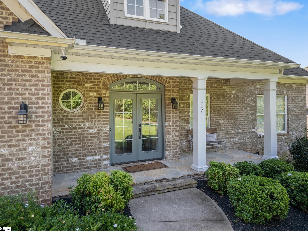
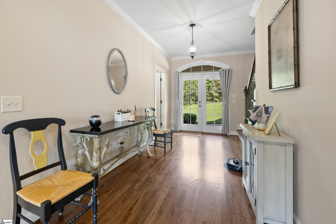
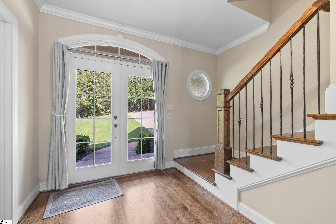
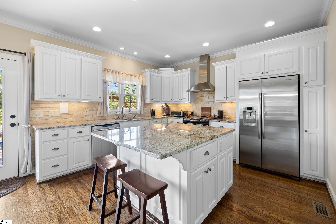
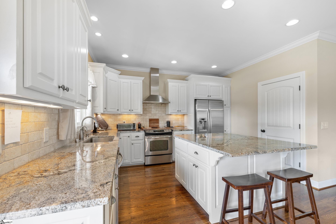
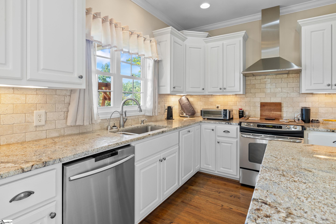
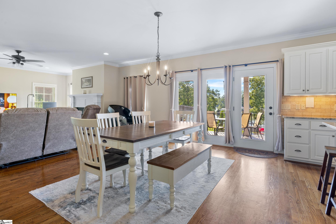
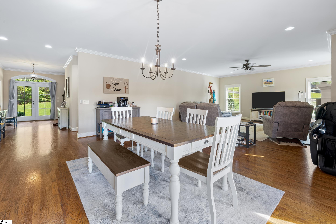
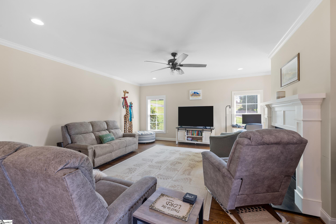
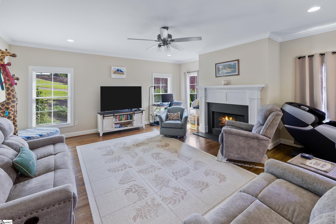
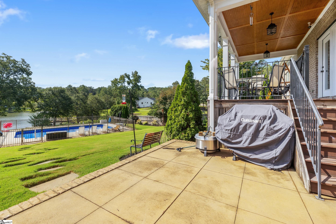
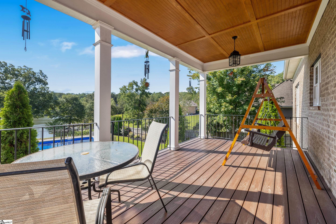
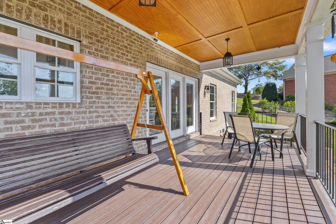
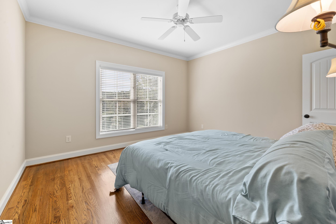
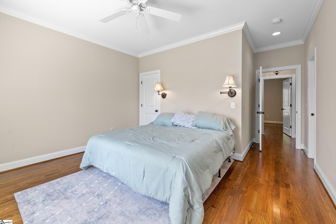
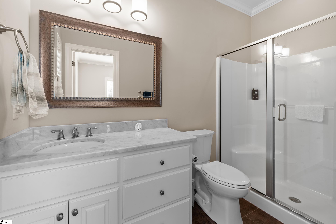
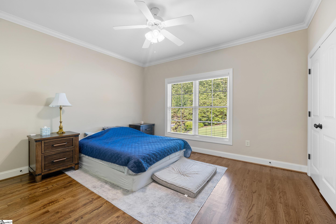
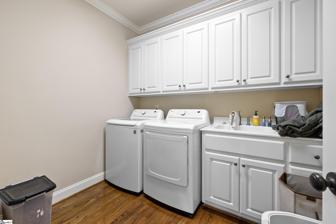
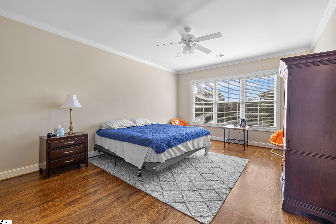
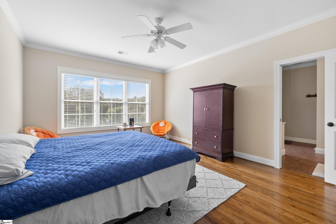
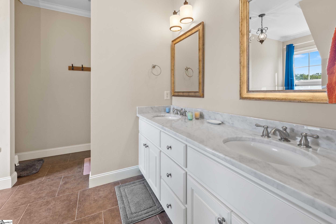
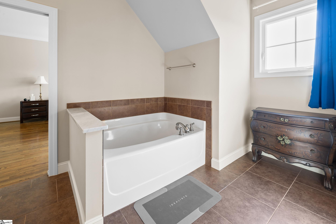
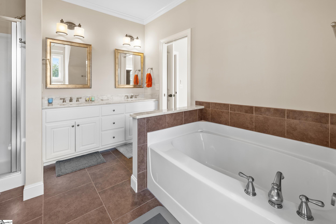
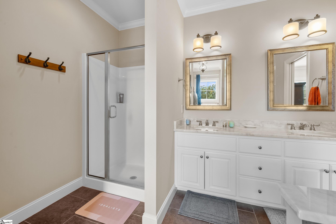
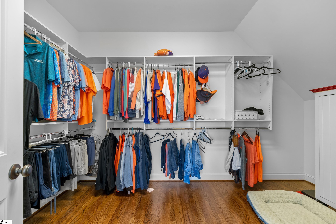
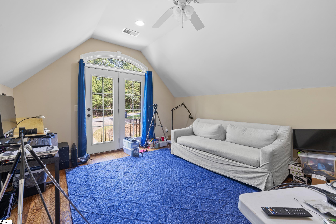
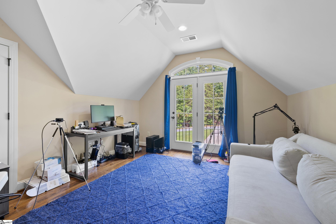
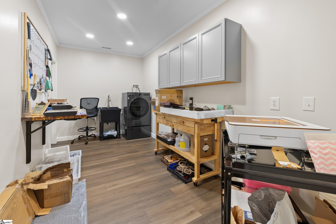
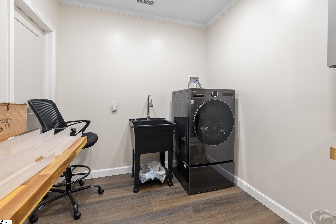
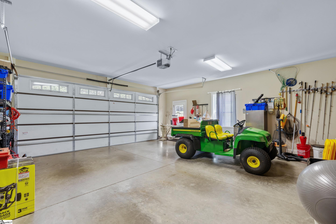
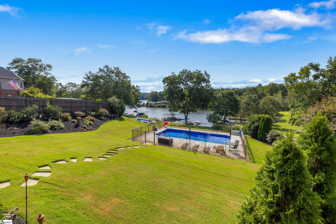
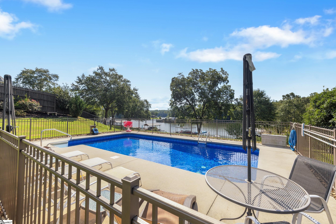
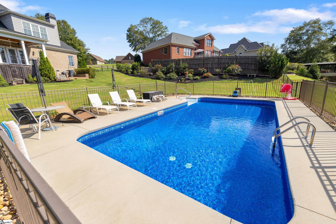
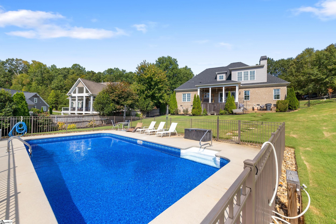
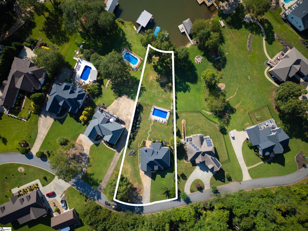
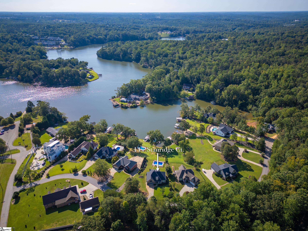
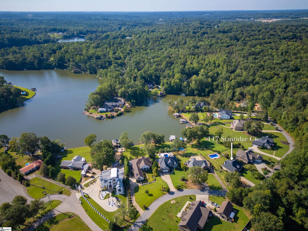
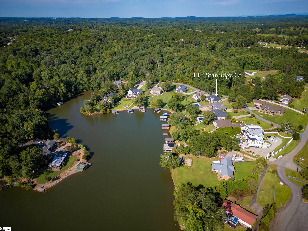
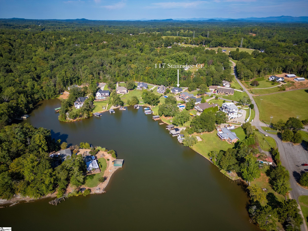
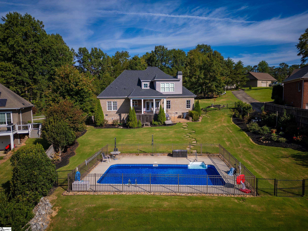
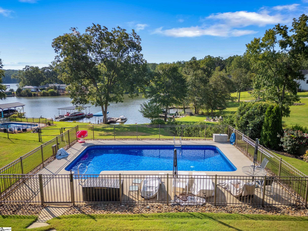
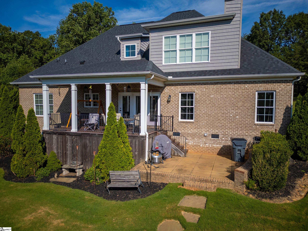
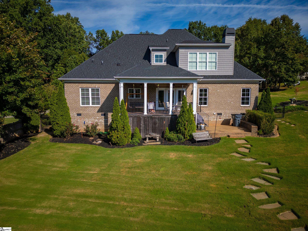
Discover 117 Stanridge Court in Easley, SC--a beautifully designed 4-bedroom, 3.5-bath home built in 2012 by renowned builder Bob Sadler. Set on a .68-acre lot in the sought-after Stanridge community, this residence offers just under 2,800 square feet of thoughtfully planned living space. Step inside to find gleaming hardwood floors, a welcoming fireplace, and an open-concept layout that seamlessly combines comfort with style. The chef's kitchen boasts granite countertops, stainless steel appliances, and a spacious eat-in dining area--perfect for casual meals or entertaining guests. The main level features two bedrooms and a large laundry room complete with a utility sink for everyday convenience. Upstairs, the private primary suite showcases serene lake and pool views, a generous walk-in closet, and a spa-like bath with dual vanities, a soaking tub, and a separate shower. Additional highlights include an oversized garage, a walk-in attic with ample storage, and a newly added craft/washroom completed in 2024. Outdoors, the covered porch overlooks a beautifully landscaped backyard, offering a peaceful retreat for relaxation or gatherings. Ideally located on a quiet cul-de-sac yet close to schools, shopping, and recreation, this home provides the perfect balance of privacy and convenience.

4
beds

4
baths

2,700 Sq.Ft. LIVING AREA

0.68 Acres lot

Clay Vassey

Clay Vassey

Features & Amenities

Interior

  • total bedrooms4
  • Total bathrooms4
  • full bathrooms3
  • half bathroom1
  • Laundry room Sink, 1st Floor, 2nd Floor, Walk-in, Multiple Hookups
  • Flooring Carpet, Ceramic Tile, Wood, Vinyl
  • Fireplace Wood Burning
  • APPLIANCES Dishwasher, Disposal, Microwave, Self Cleaning Oven, Refrigerator, Electric Cooktop, Electric Oven, Range Hood, Electric Water Heater
  • other interior Features Ceiling Fan(s), Granite Counters, Soaking Tub, Walk-In Closet(s), Pantry

Area & Lot

  • Status Sold
  • Date Sold March 31, 2026
  • Living Area2,700 Sq.Ft.
  • Total Area2,700 Sq.Ft.
  • Lot Area0.68 Acres
  • MLS® ID1568414
  • TypeResidential
  • YEAR BUILT2012
  • Architecture StylesTraditional
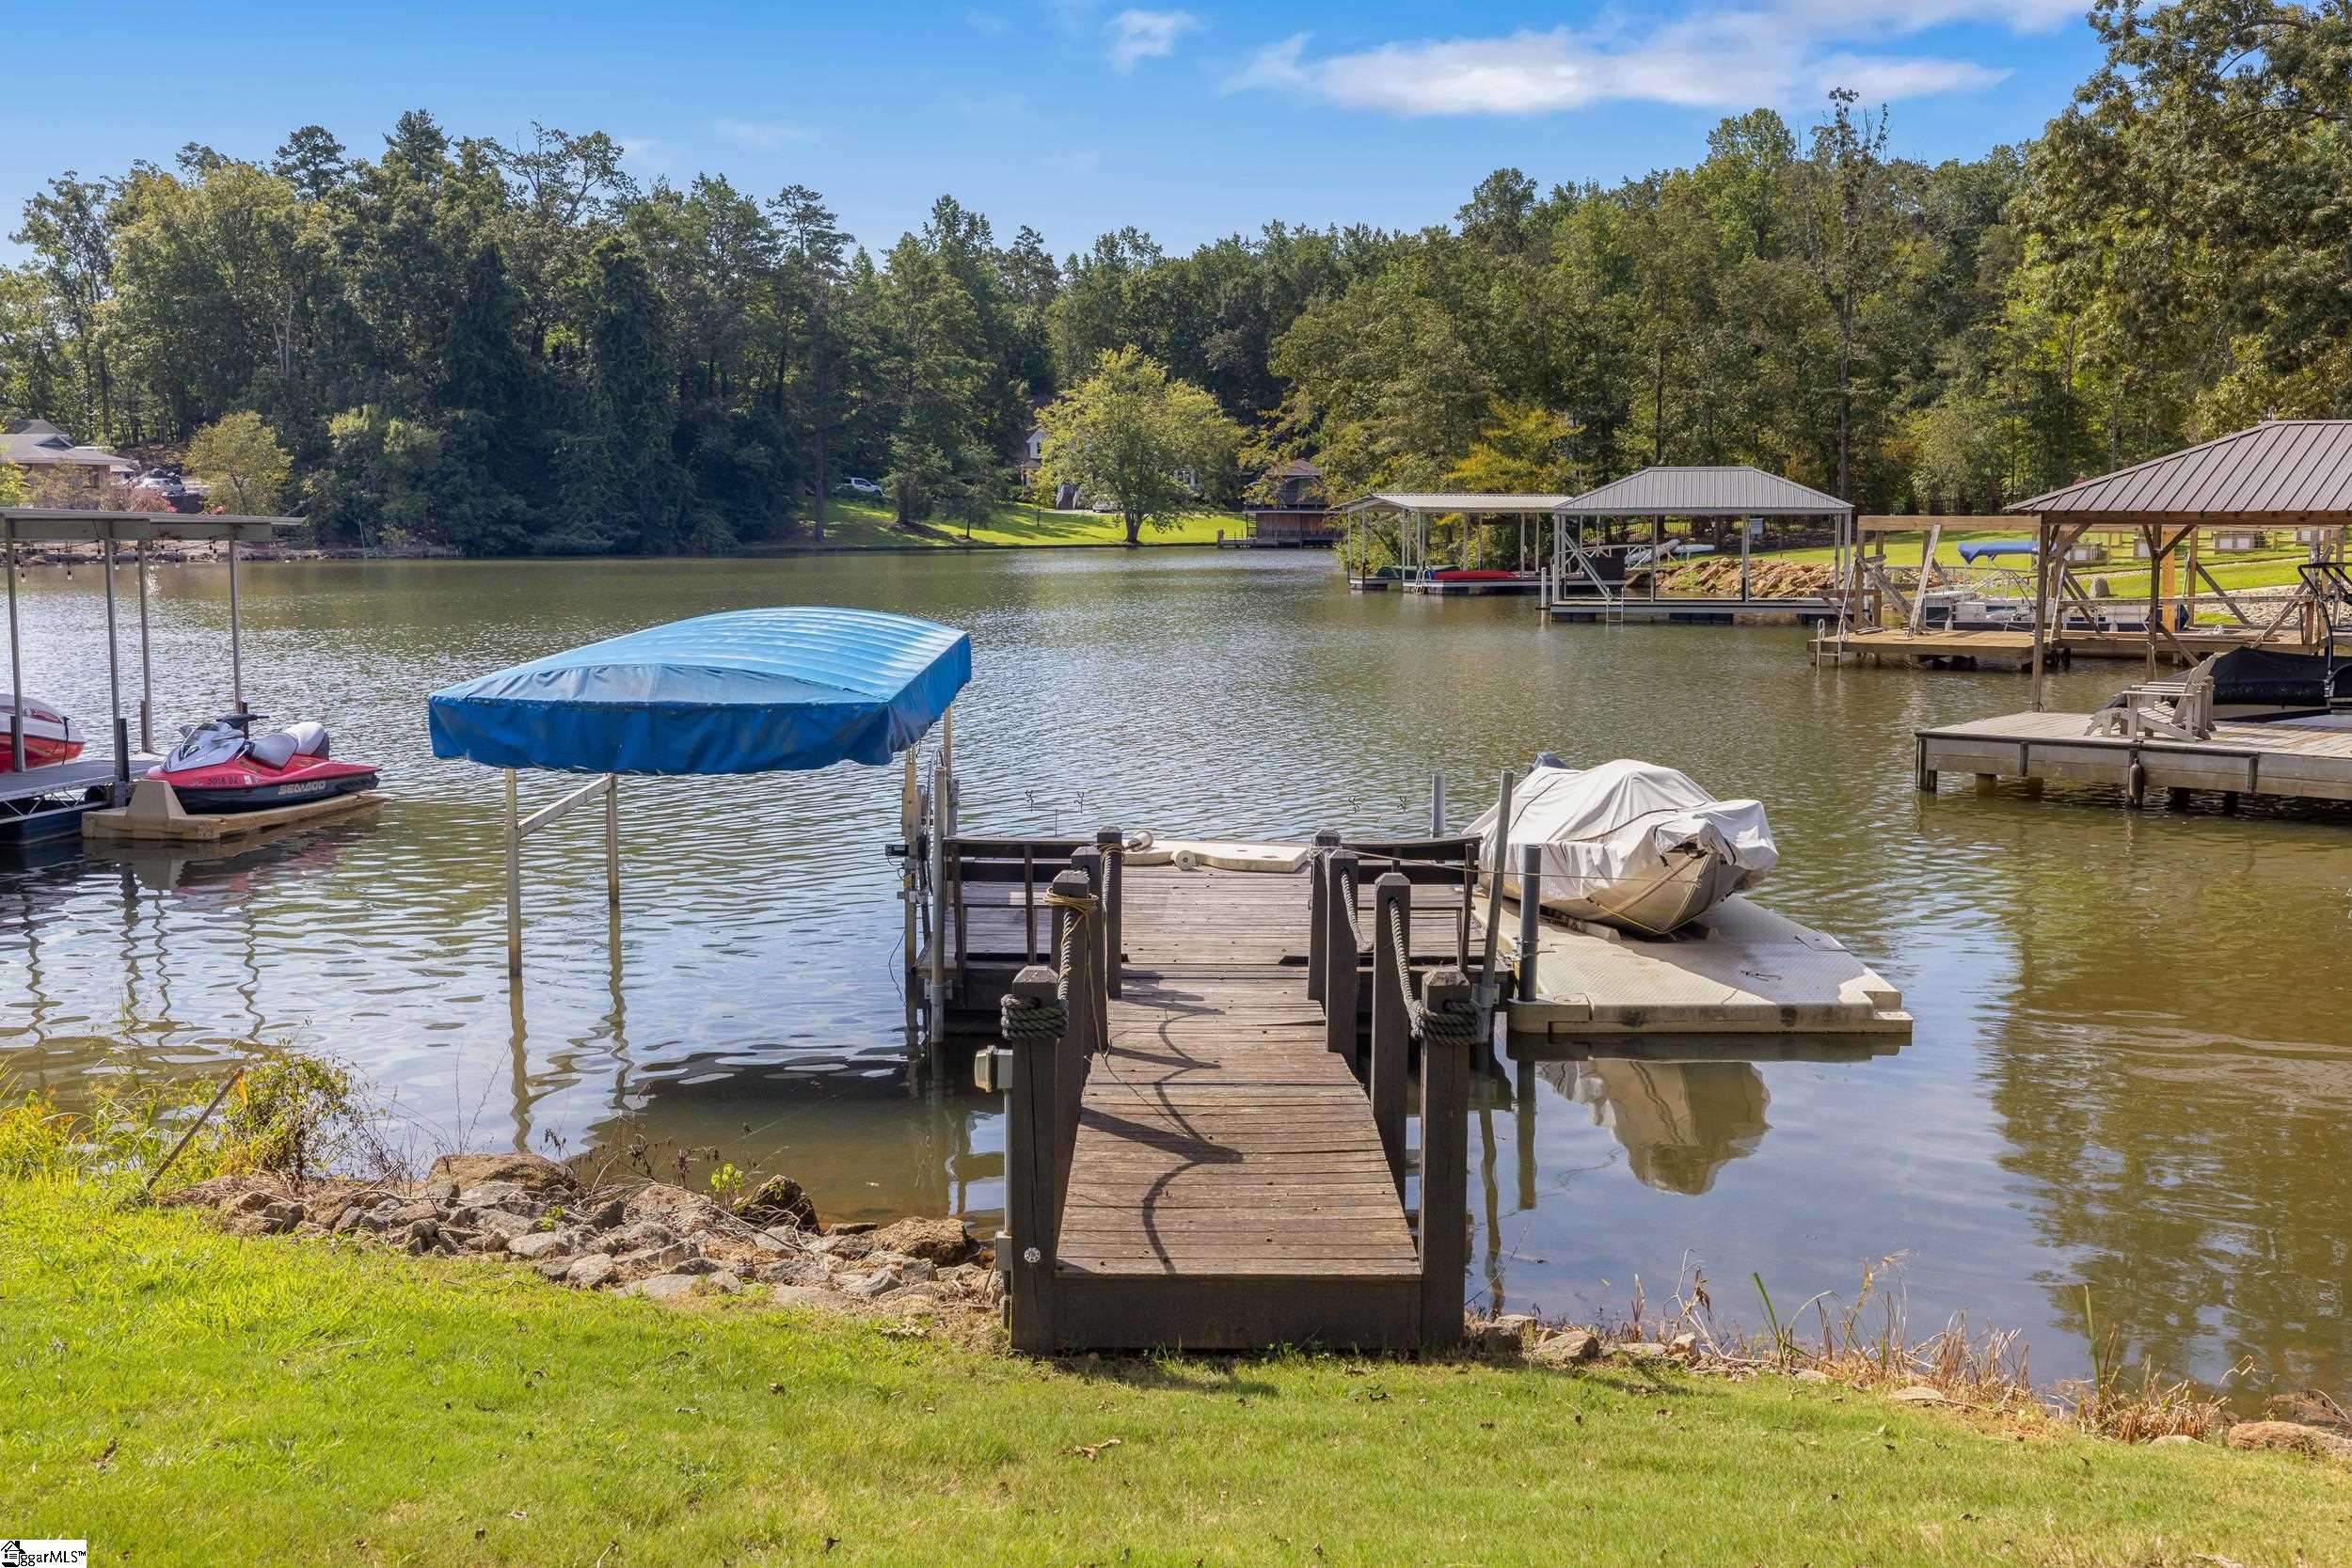
  • Water FrontageLake, Water Access, Waterfront
  • View DescriptionWater
  • Elementary SchoolCrosswell
  • Middle SchoolDacusville
  • High SchoolEasley

Exterior

  • STORIES2
  • Garage Space2.0
  • water SourcePublic
  • PoolIn Ground
  • roofArchitectural
  • lot features1/2 - Acre
  • parkingAttached, Parking Pad, Paved, Concrete, Driveway
  • HEAT TYPEElectric
  • AIR CONDITIONINGElectric
  • sewerSeptic Tank
  • SubstructureCrawl Space
  • other exterior FeaturesDock, Balcony

Financial

  • Sales Price$749,000
  • Real Estate Tax $6,778/yr

Work With Clay

From first-time buyers to seasoned investors, Clay provides knowledgeable guidance, and a seamless real estate experience from start to finish.

Follow Me on Instagram