565 Seaborn Circle
565 Seaborn Circle
565 Seaborn Circle
565 Seaborn Circle
565 Seaborn Circle
565 Seaborn Circle
565 Seaborn Circle
565 Seaborn Circle
565 Seaborn Circle
565 Seaborn Circle
565 Seaborn Circle
565 Seaborn Circle
565 Seaborn Circle
565 Seaborn Circle
565 Seaborn Circle
565 Seaborn Circle
565 Seaborn Circle
565 Seaborn Circle
565 Seaborn Circle
565 Seaborn Circle
565 Seaborn Circle
565 Seaborn Circle
565 Seaborn Circle
565 Seaborn Circle
565 Seaborn Circle
565 Seaborn Circle
565 Seaborn Circle
565 Seaborn Circle
565 Seaborn Circle
565 Seaborn Circle
565 Seaborn Circle
SEE ALL PHOTOS
565 Seaborn Circle
565 Seaborn Circle
565 Seaborn Circle
565 Seaborn Circle
565 Seaborn Circle
565 Seaborn Circle
565 Seaborn Circle
565 Seaborn Circle
565 Seaborn Circle
565 Seaborn Circle
565 Seaborn Circle
565 Seaborn Circle
565 Seaborn Circle
565 Seaborn Circle
565 Seaborn Circle
565 Seaborn Circle
565 Seaborn Circle
565 Seaborn Circle
565 Seaborn Circle
565 Seaborn Circle
565 Seaborn Circle
565 Seaborn Circle
565 Seaborn Circle
565 Seaborn Circle
565 Seaborn Circle
565 Seaborn Circle
565 Seaborn Circle
565 Seaborn Circle
565 Seaborn Circle
565 Seaborn Circle
565 Seaborn Circle
Sold

565 Seaborn Circle

565 Seaborn Circle, Pendleton, SC 29670

$226,500
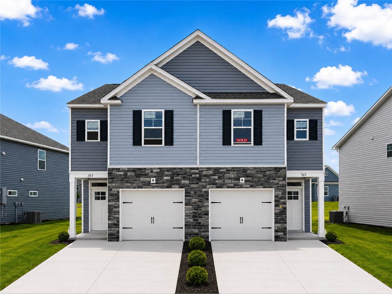
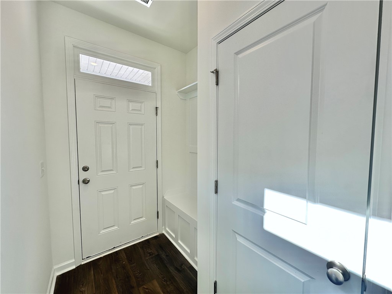
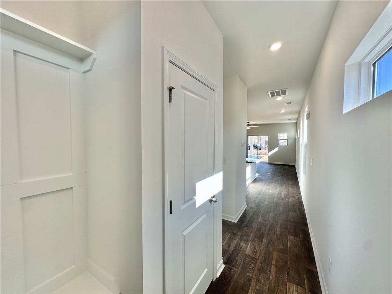
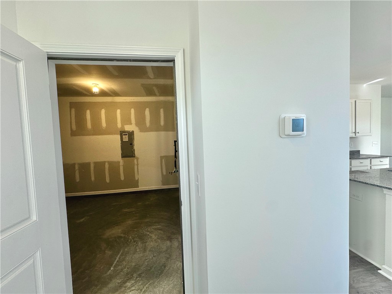
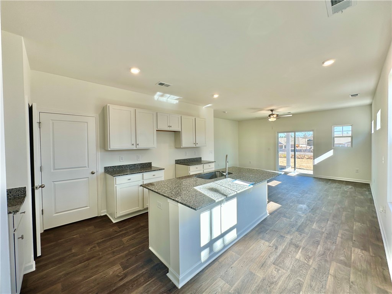
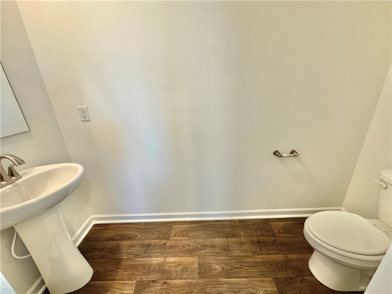
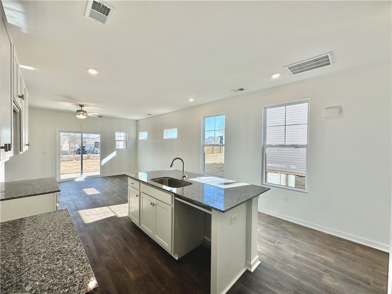
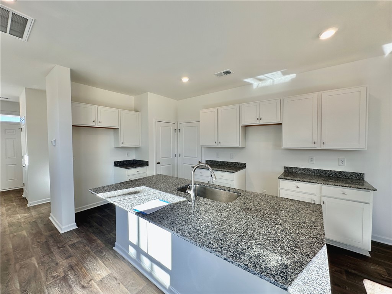
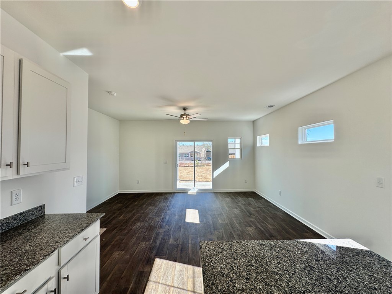
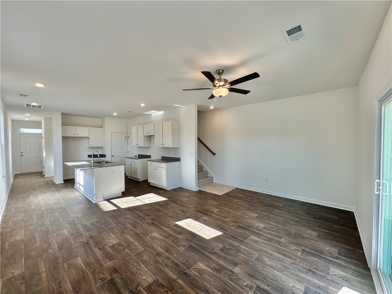
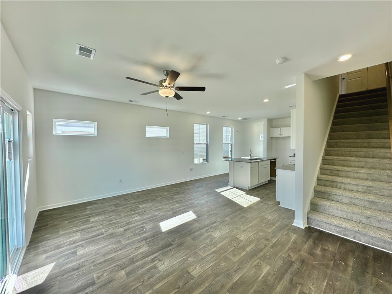
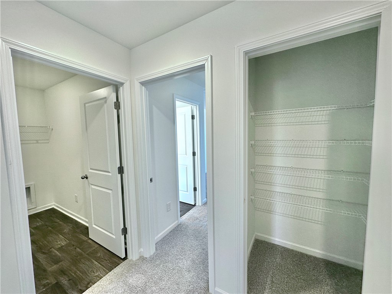
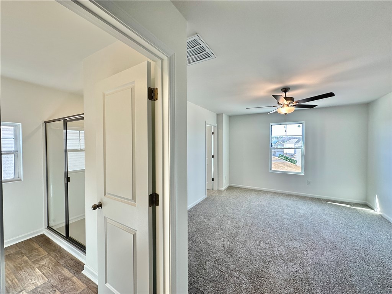
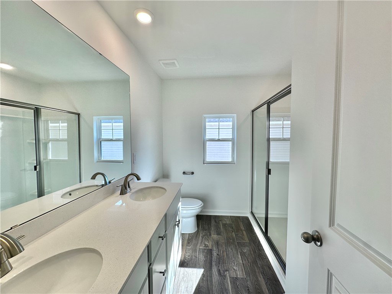
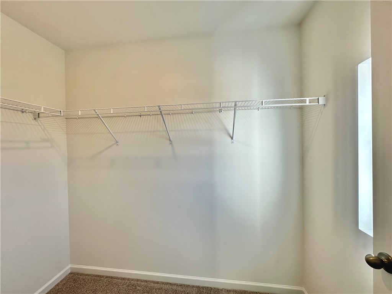
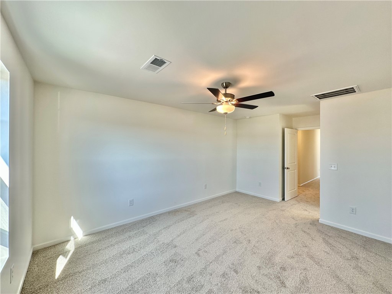
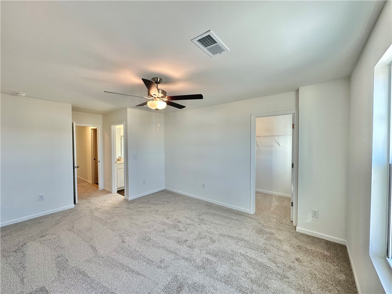
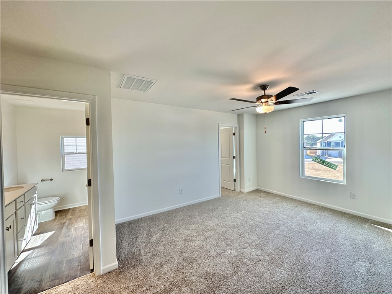
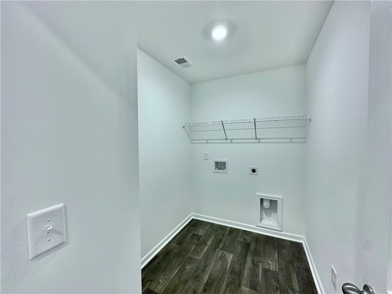
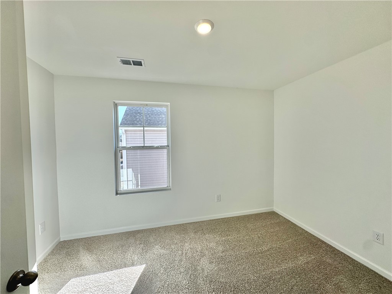
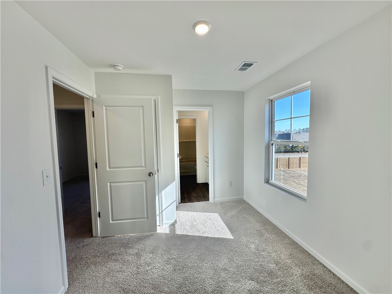
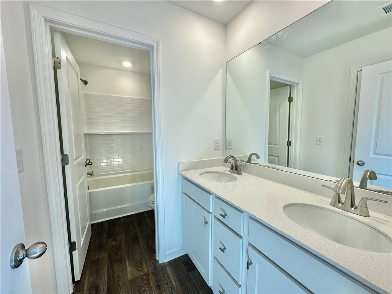
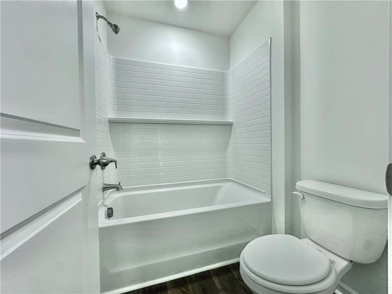
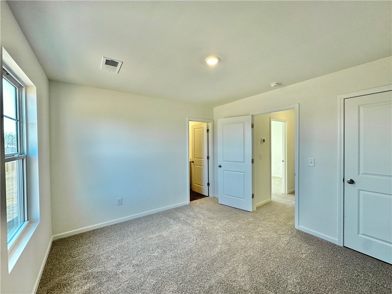
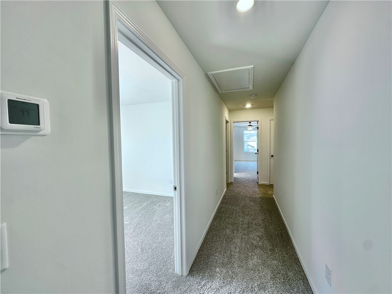
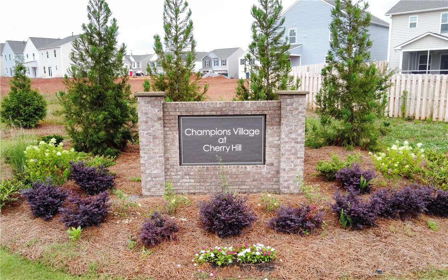
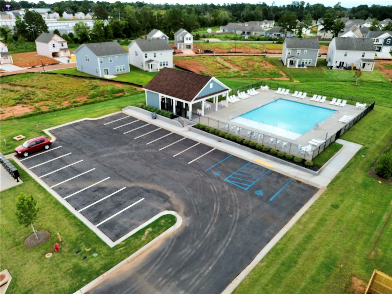
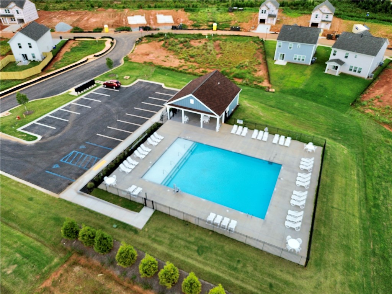
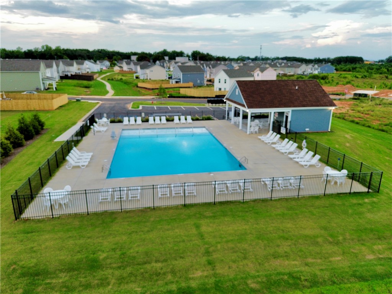
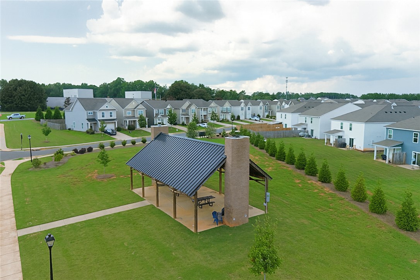
Brand New Belmont A6 floor plan. Welcome to this stunning 3-bedroom, 2.5-bathroom townhouse, the epitome of modern living and energy efficiency! With over 1,500 square feet of thoughtfully designed space, this home offers an open floor plan perfect for comfortable living and entertaining. Step inside to a bright and airy kitchen featuring designer vinyl flooring that seamlessly flows into the spacious living area with lots of natural lighting. The upgraded kitchen boasts granite countertops, a spacious island with the sink, an upgraded Kohler kitchen faucet, and comes equipped with stainless steel ENERGY STAR appliances including an electric stove, dishwasher, and microwave. On the main level, you'll find a convenient powder room and access to your one-car garage. Upstairs, all three spacious bedrooms await, ensuring privacy and tranquility. The primary suite is a true retreat, offering a large walk-in closet, a walk-in shower, dual vanity, and contemporary fixtures. The second floor houses a dedicated laundry room adding convenience to your daily routines. Benefit from the cost-saving tankless gas water heater and the certification from HERS energy testing with a third-party rating for maximum efficiency. This townhouse is part of a vibrant community featuring incredible amenities such as a newly built large private neighborhood pool, a pavilion with two fireplaces, and scenic walking paths that weave through the charming neighborhood landscape. Don't miss this opportunity to own a meticulously designed townhouse in a sought-after community! Schedule your viewing today and step into a lifestyle of convenience, style, and sustainability. This home is located in the Champions Village at Cherry Hill Subdivision. **PRICES SUBJECT TO CHANGE WITHOUT NOTICE**

3
beds

3
baths

1,520 Sq.Ft. LIVING AREA

Clay Vassey

Clay Vassey

Features & Amenities

Interior

  • total bedrooms3
  • Total bathrooms3
  • full bathrooms2
  • half bathroom1
  • Laundry room Washer Hookup, Electric Dryer Hookup
  • Flooring Carpet, Vinyl
  • APPLIANCES Dishwasher, Electric Oven, Electric Range, Disposal, Gas Water Heater, Microwave, Tankless Water Heater
  • other interior Features Ceiling Fan(s), Dual Sinks, Granite Counters, High Ceilings, Jack and Jill Bath, Bath in Primary Bedroom, Quartz Counters, Smooth Ceilings, Shower Only, Upper Level Primary, Walk-In Closet(s), Walk-In Shower

Area & Lot

  • Status Sold
  • Date Sold August 7, 2026
  • Living Area1,520 Sq.Ft.
  • Total Area1,510 Sq.Ft.
  • MLS® ID20304340
  • TypeTownhouse
  • YEAR BUILT2026
  • NeighborhoodPendleton
  • Architecture StylesTraditional
  • Water FrontageNone
  • Elementary SchoolPendleton Elem
  • Middle SchoolRiverside Middl
  • High SchoolPendleton High

Exterior

  • STORIES2
  • Garage Space1.0
  • water SourcePublic
  • utilitiesCable Available, Electricity Available, Natural Gas Available, Phone Available, Sewer Available, Water Available, Underground Utilities
  • PoolCommunity
  • roofArchitectural, Shingle
  • lot featuresCity Lot, Level, Subdivision
  • parkingAttached, Garage, Driveway, Garage Door Opener
  • HEAT TYPECentral, Gas, Natural Gas, Zoned
  • AIR CONDITIONINGCentral Air, Electric, Zoned
  • sewerPublic Sewer
  • SubstructureSlab
  • Disability FeaturesLow Threshold Shower
  • security FeaturesRadon Mitigation System, Smoke Detector(s)
  • other exterior FeaturesSprinkler/Irrigation, Porch, Patio

Financial

  • Sales Price$226,500

Pendleton

Explore

Work With Clay

From first-time buyers to seasoned investors, Clay provides knowledgeable guidance, and a seamless real estate experience from start to finish.

Follow Me on Instagram