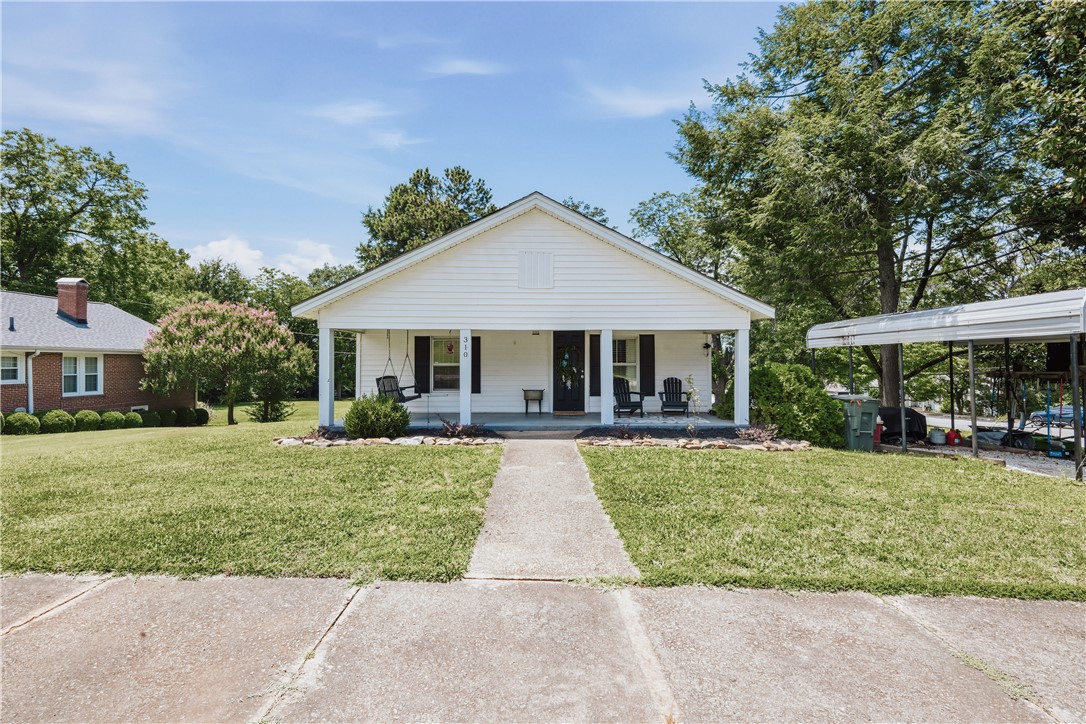

White one-story house with a broad covered porch, front lawn, and carport.
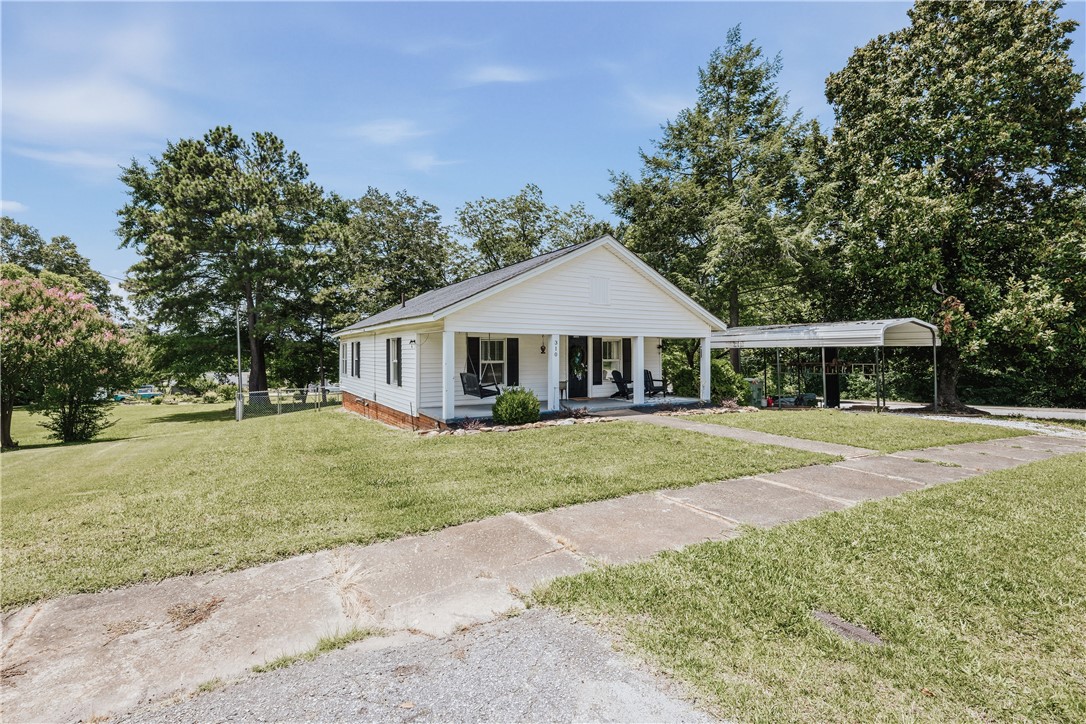
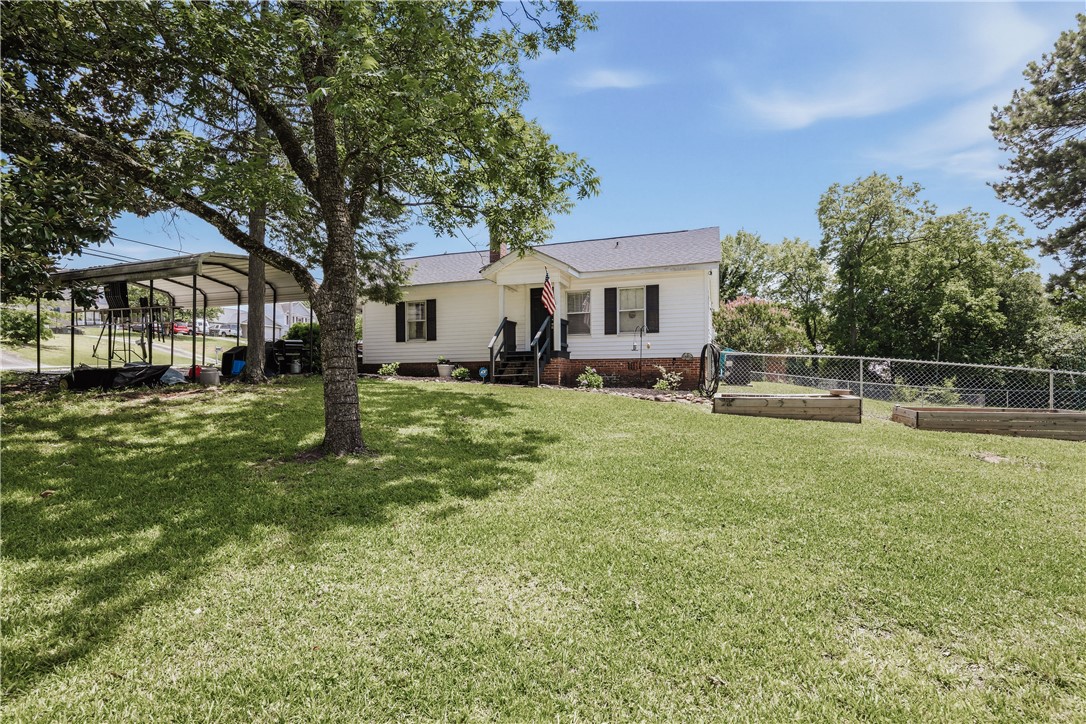
White single-story house with a covered porch, lawn, and carport.
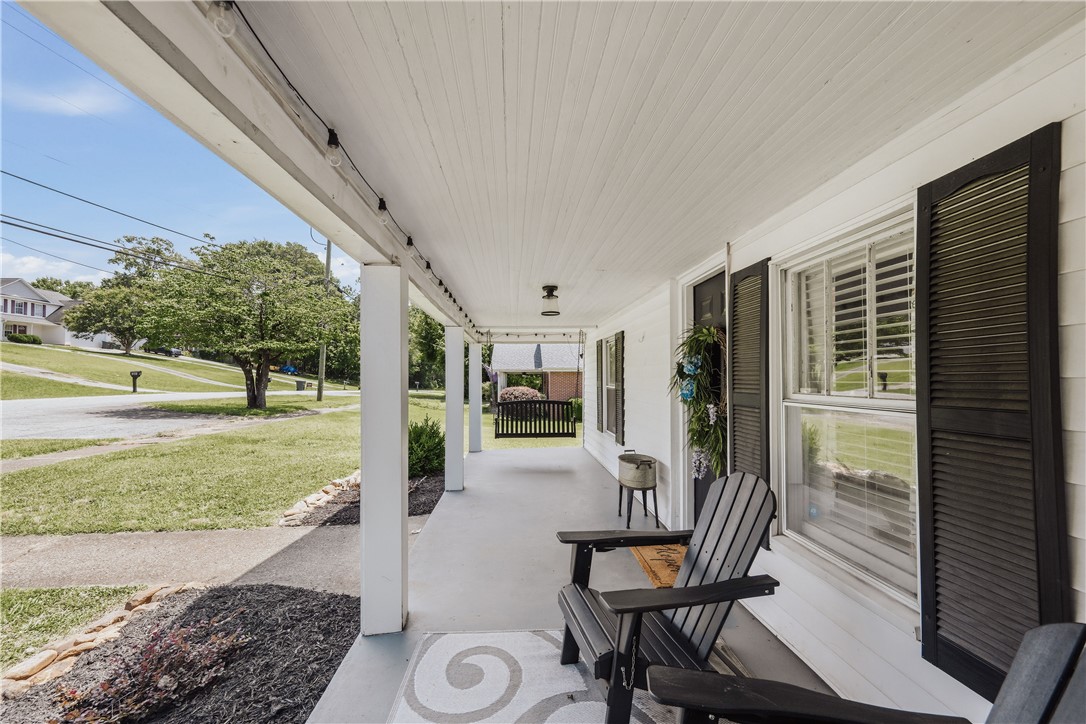
Covered front porch with white siding, black shutters, and Adirondack chairs.
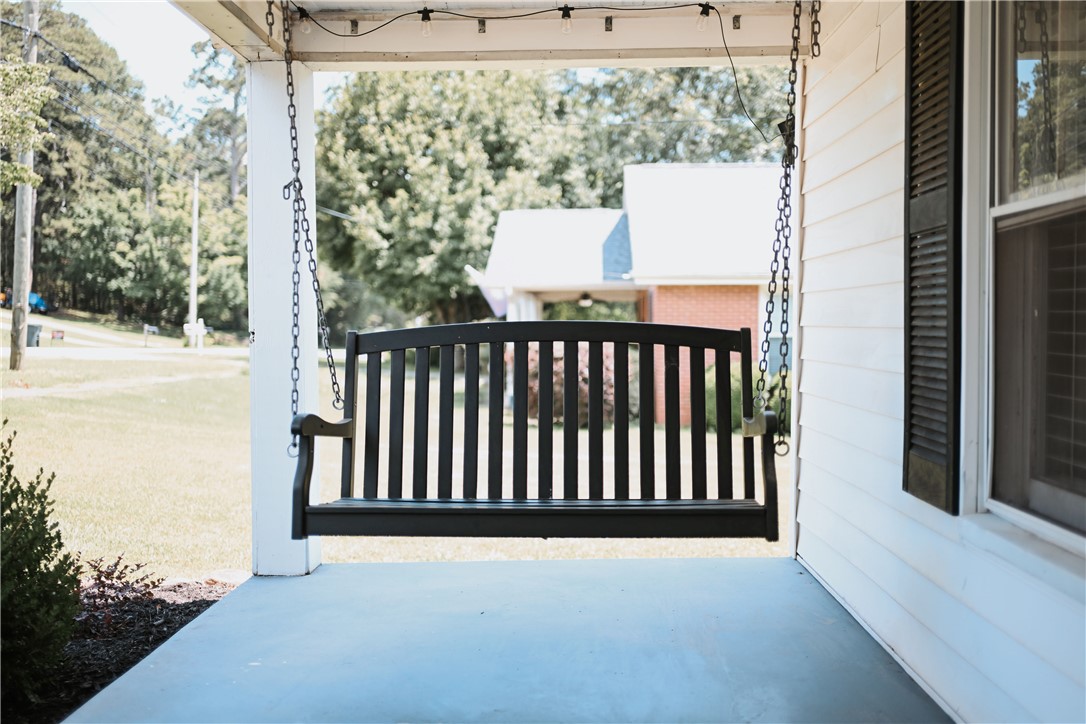
Covered porch with a black hanging swing, white siding, and a concrete floor.
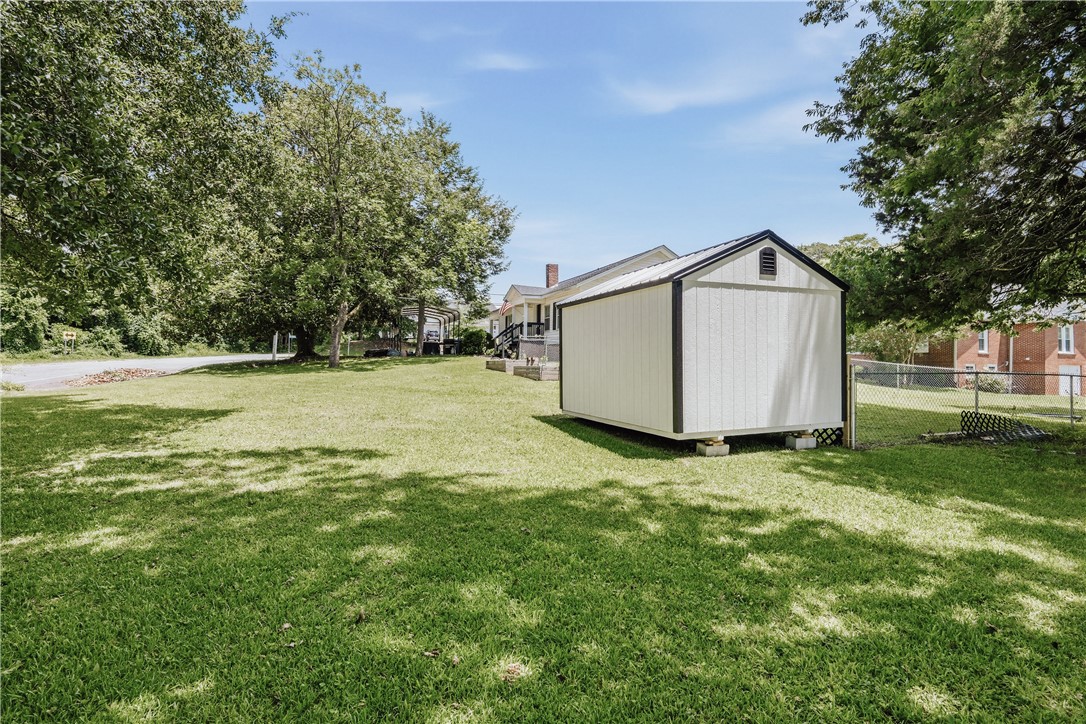
A detached storage shed stands in a grassy, tree-shaded yard beside the house.
Single-story white house with a brick foundation, carport, and broad shaded lawn.
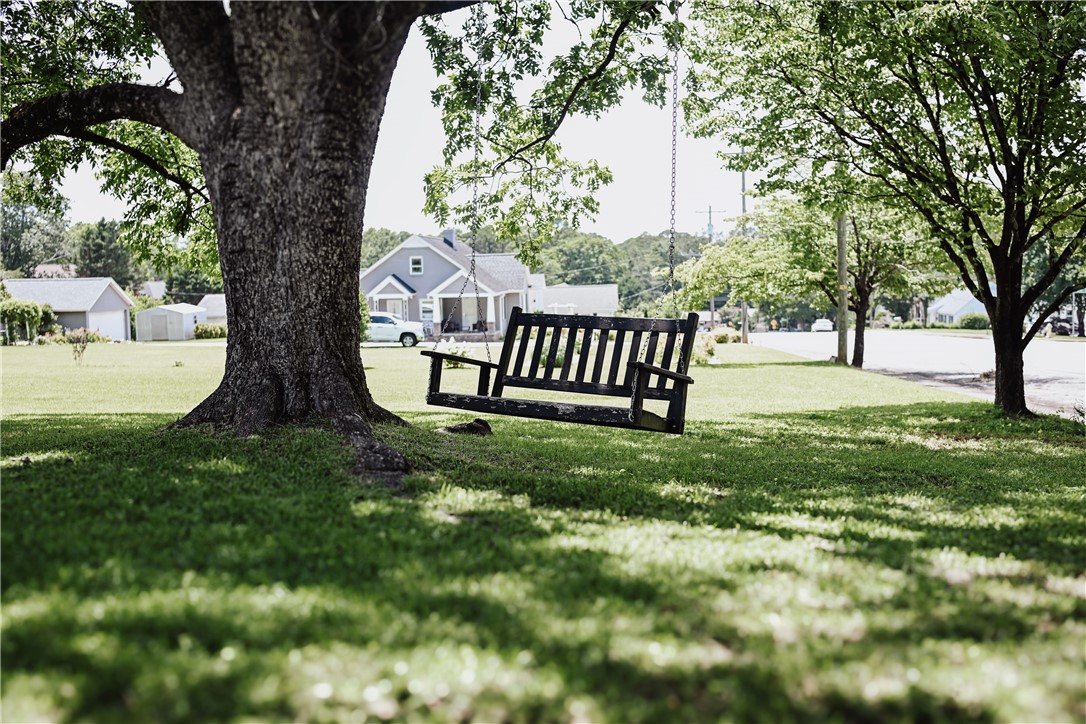
Shaded lawn with a hanging wooden swing beneath a large tree, homes visible across the street.
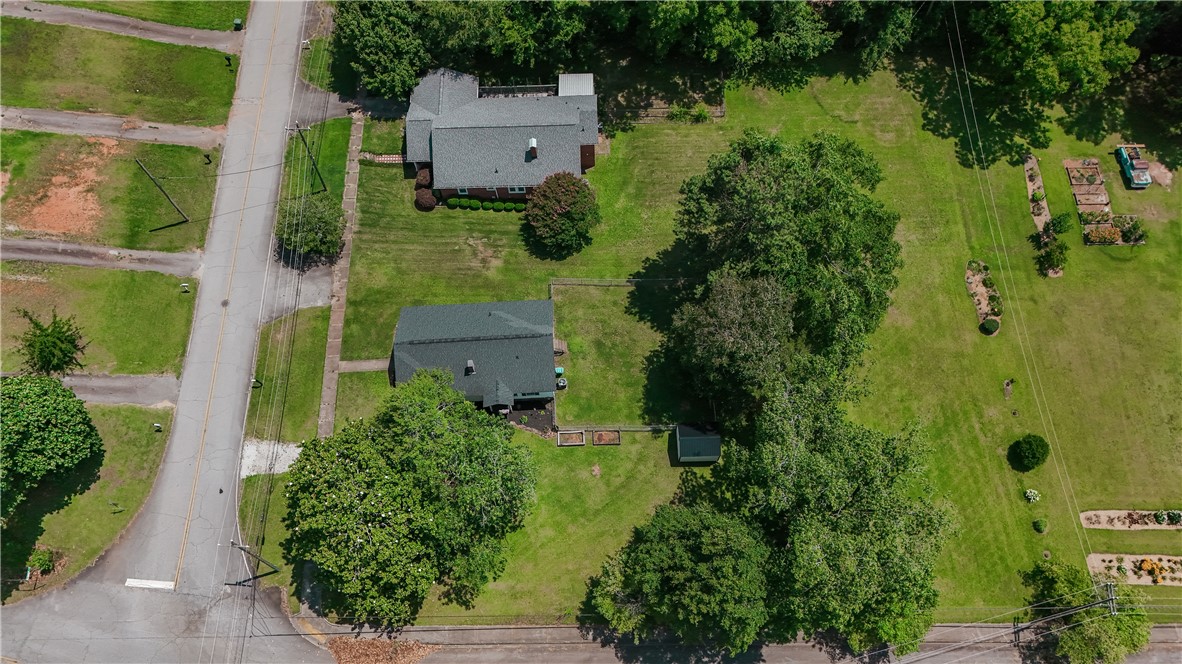
Aerial view of two homes on a large grassy lot with mature trees and garden beds.
Aerial view of a tree-lined property near commercial buildings and railroad tracks.
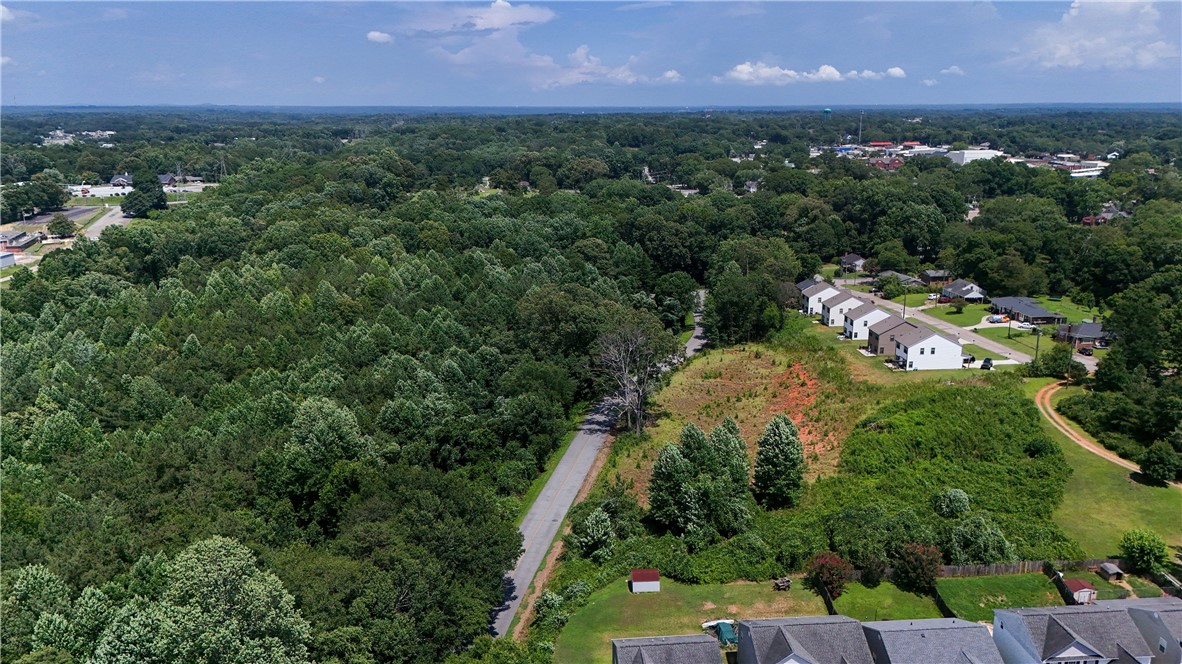
Aerial view of wooded property beside a residential neighborhood and access road.
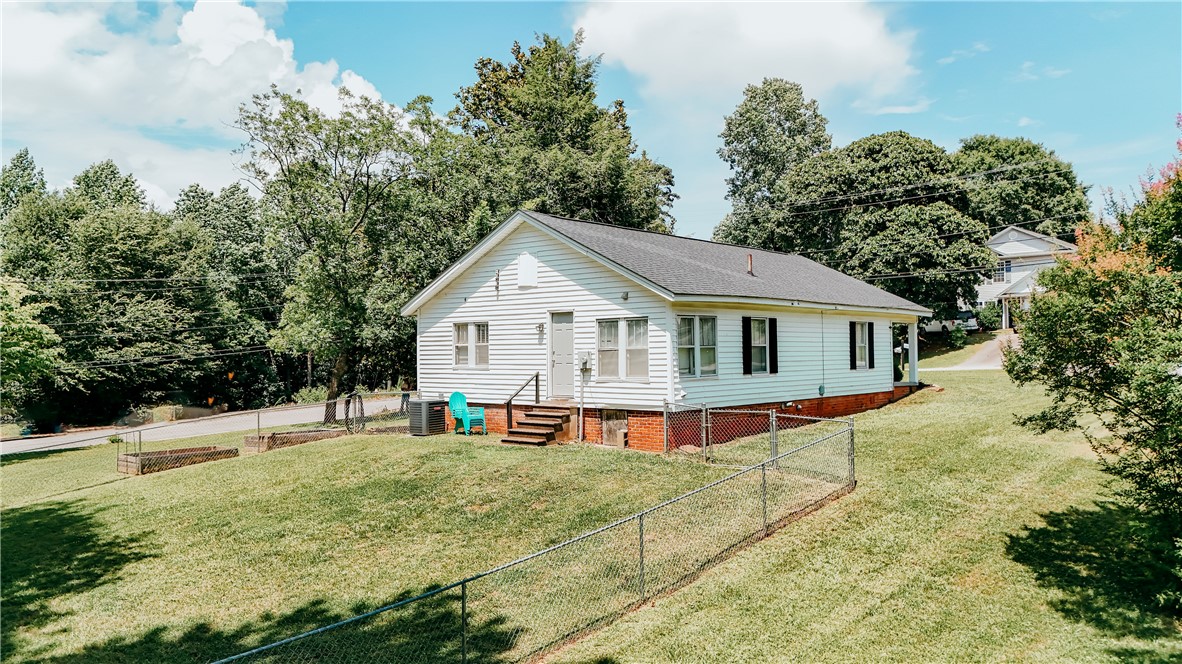
White single-story house with a brick foundation, chain-link fenced lawn, and mature trees.
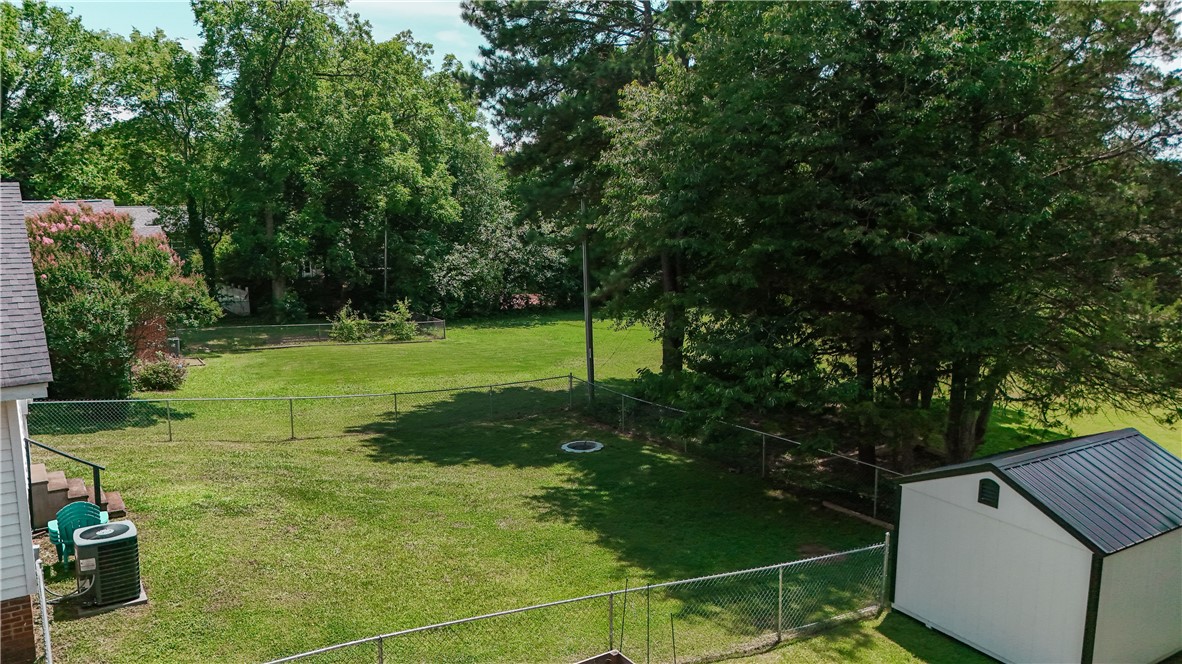
Fenced grassy backyard with mature trees and a small storage shed.
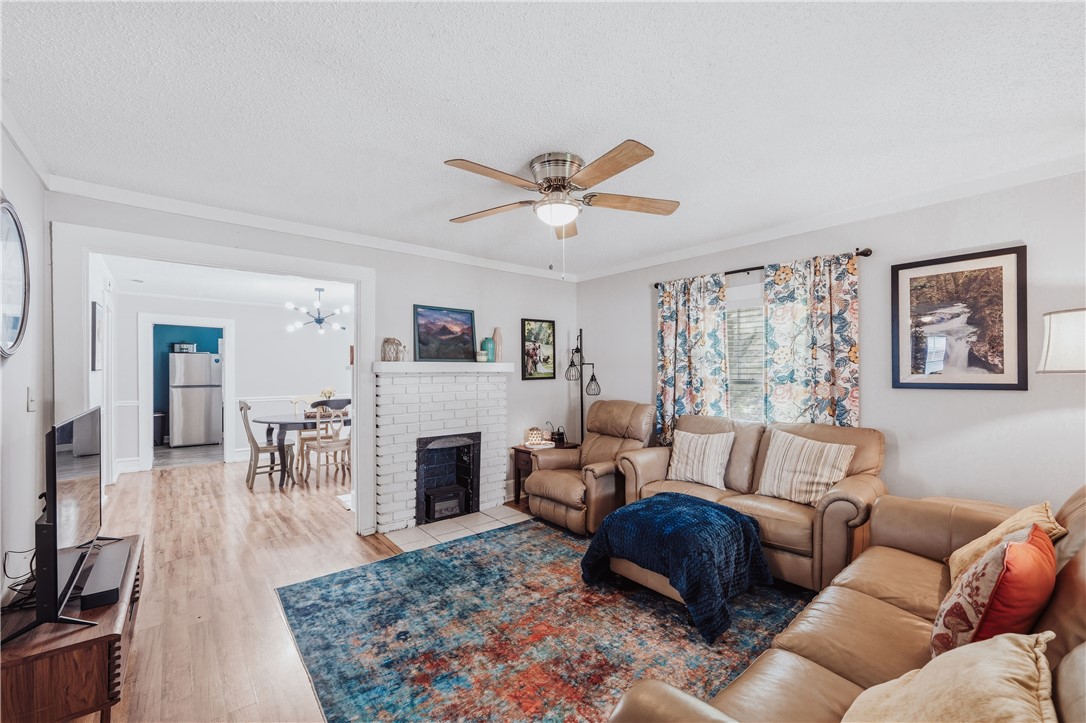
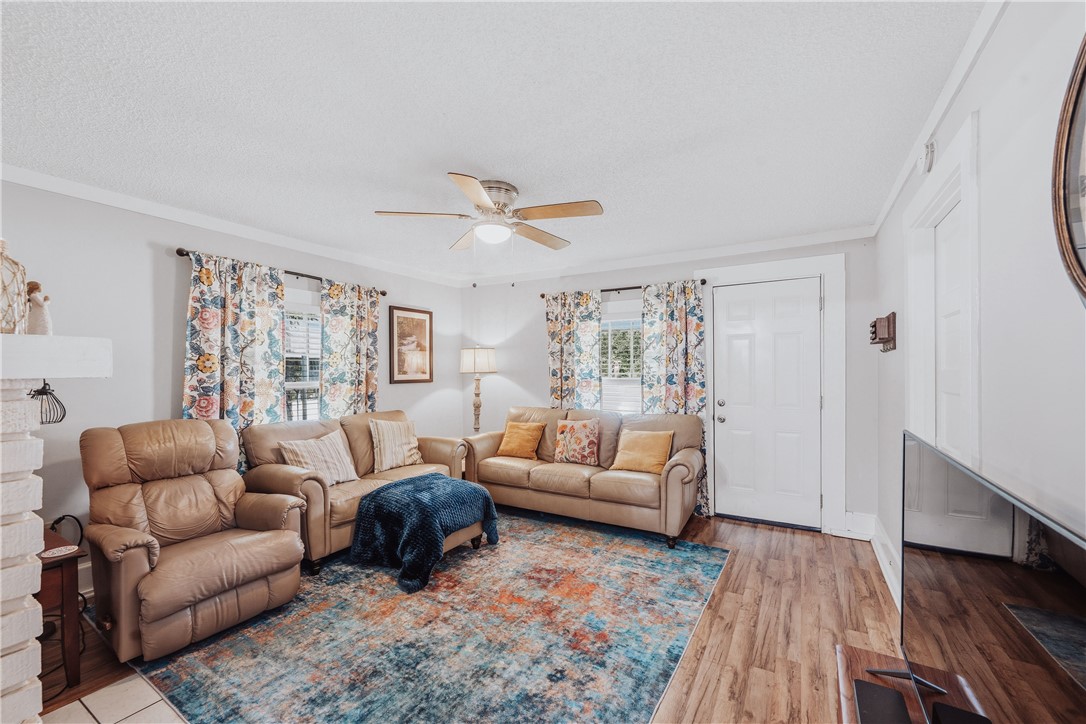
Living room with tan leather seating, a blue patterned rug, and a white brick fireplace.
Living room with tan leather sofas, floral curtains, and a colorful area rug.
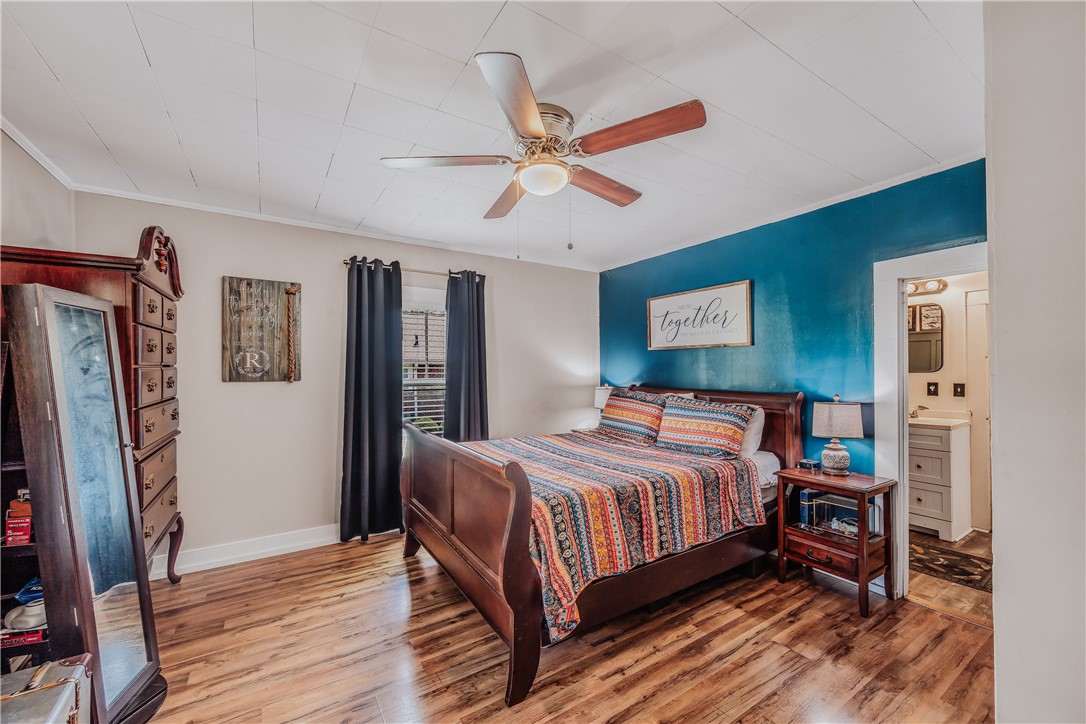
Bedroom with a dark wood bed, colorful bedding, teal accent wall, and ceiling fan.
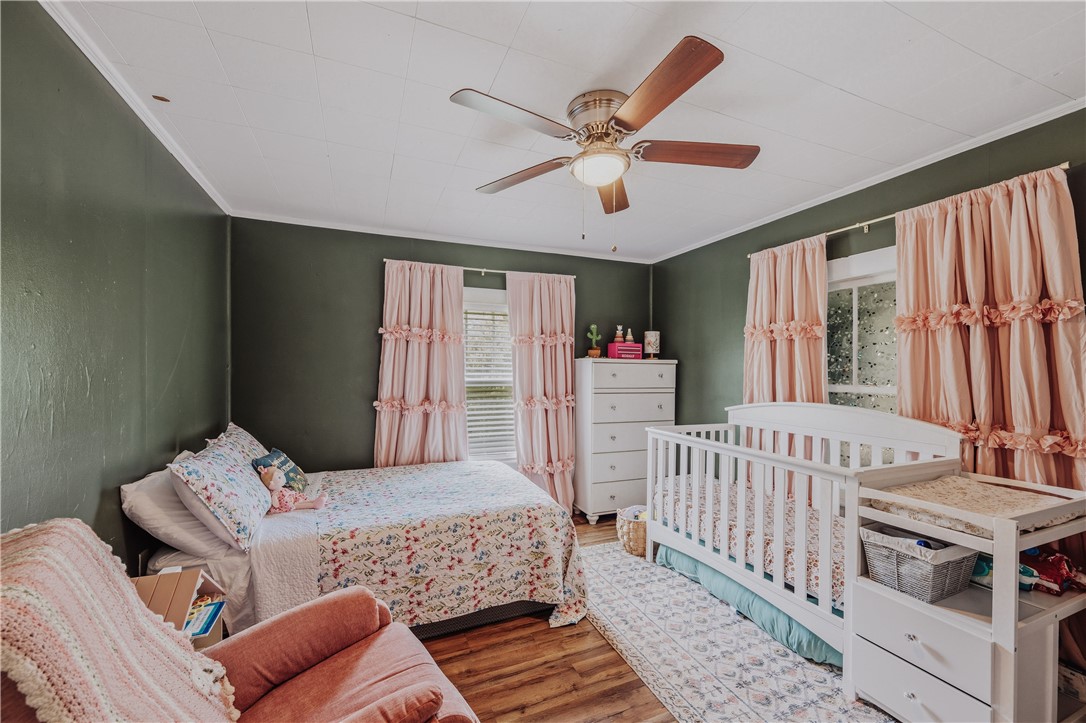
Bedroom with a bed and white crib, dark green walls, and pink curtains.
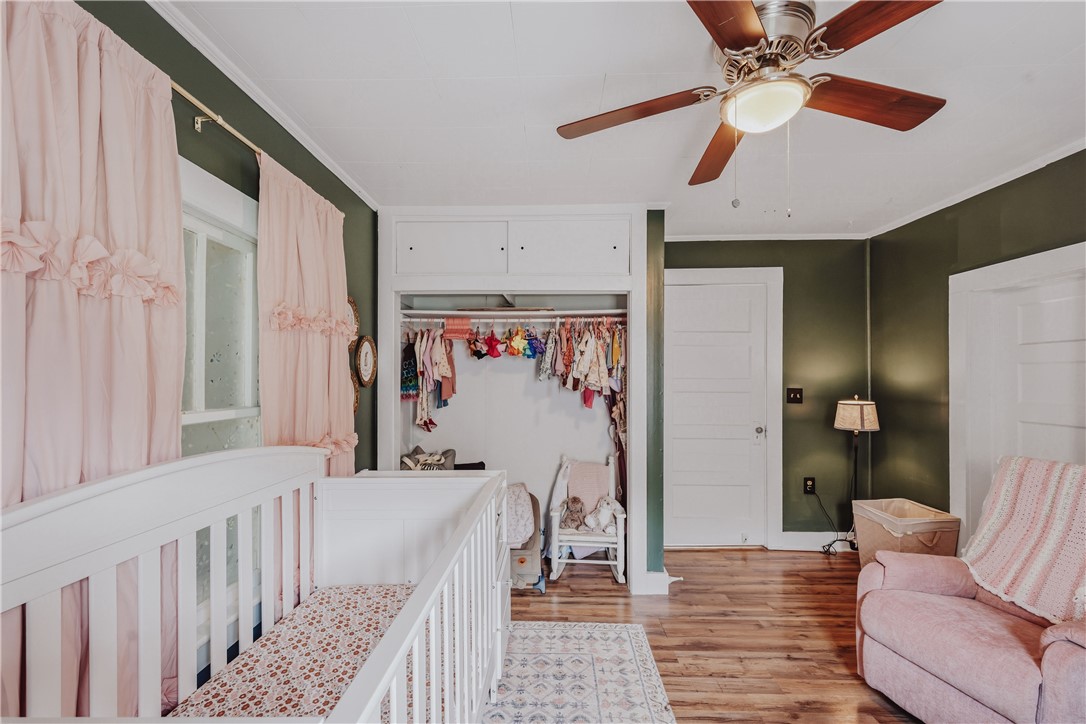
Nursery with a white crib, pink curtains, and an open closet against dark green walls.
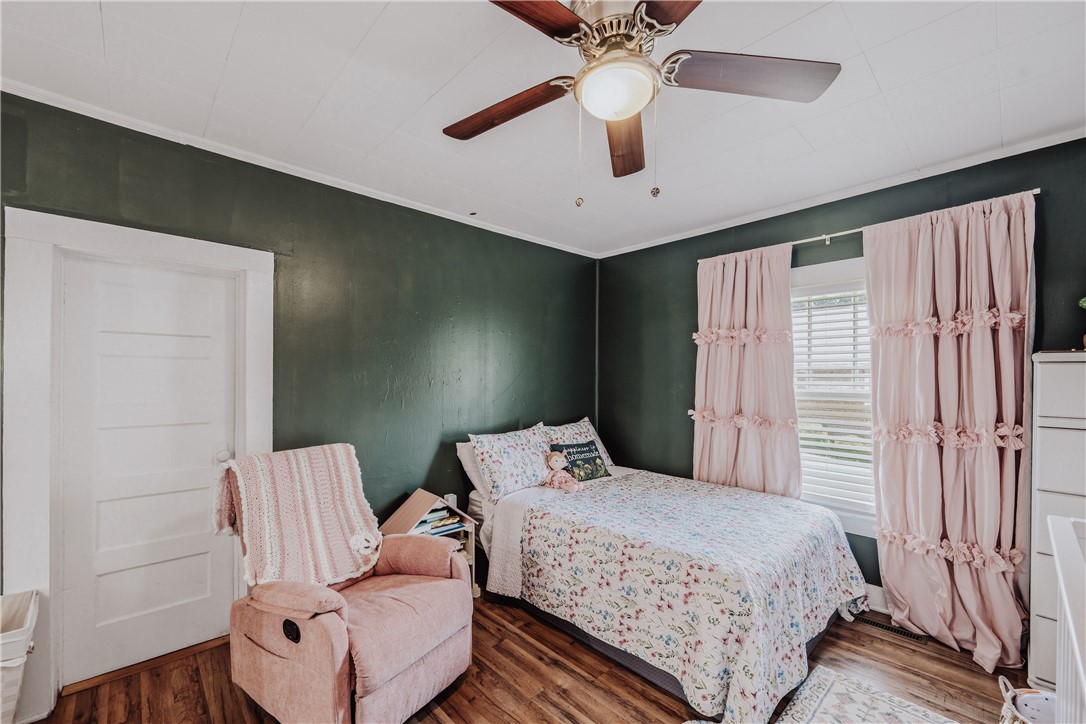
Bedroom with a floral bedspread, dark green walls, pink curtains, and a pink recliner.
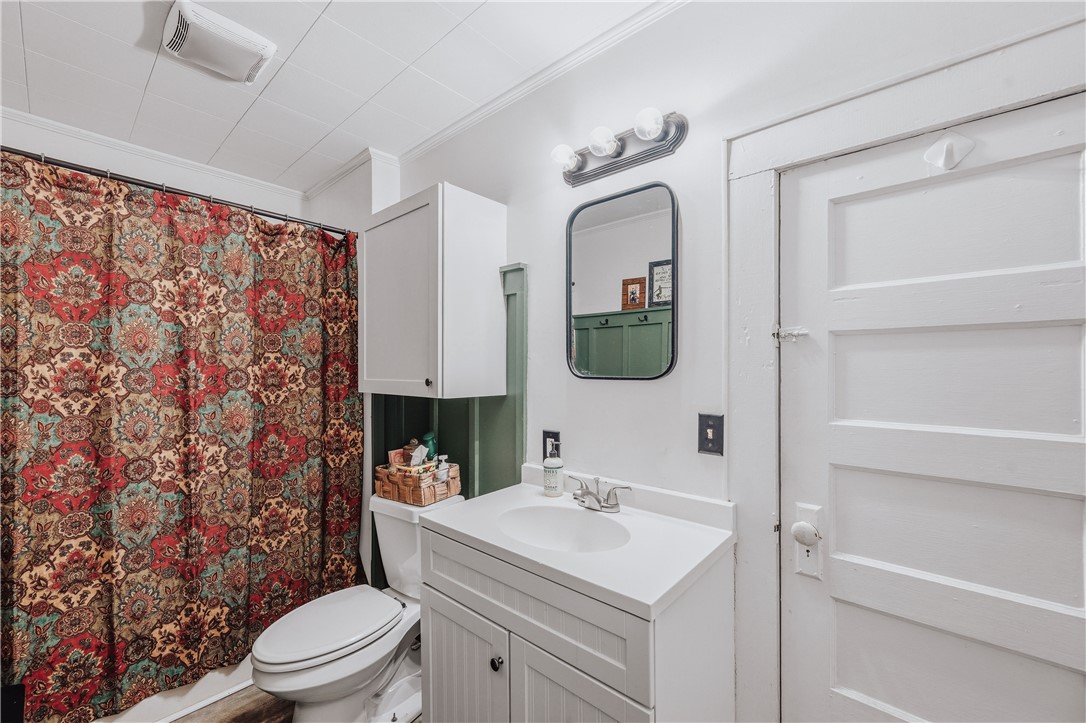
Bathroom with a patterned shower curtain, toilet, white vanity and framed mirror.
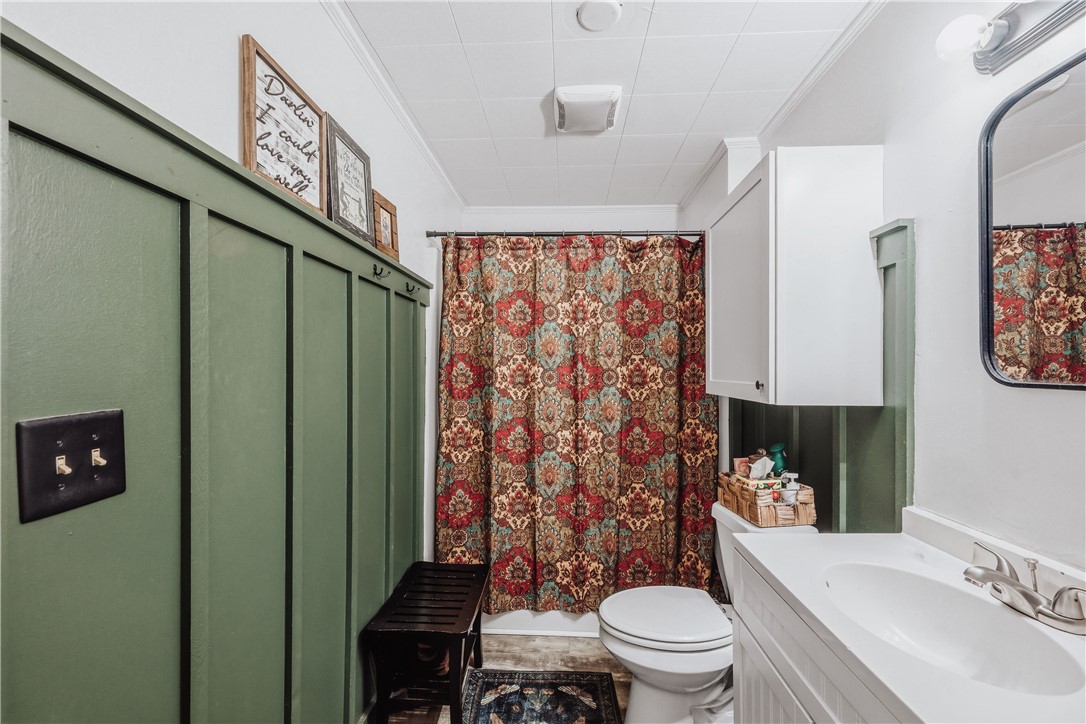
Bathroom with green paneled walls, a patterned shower curtain, toilet, and white vanity.
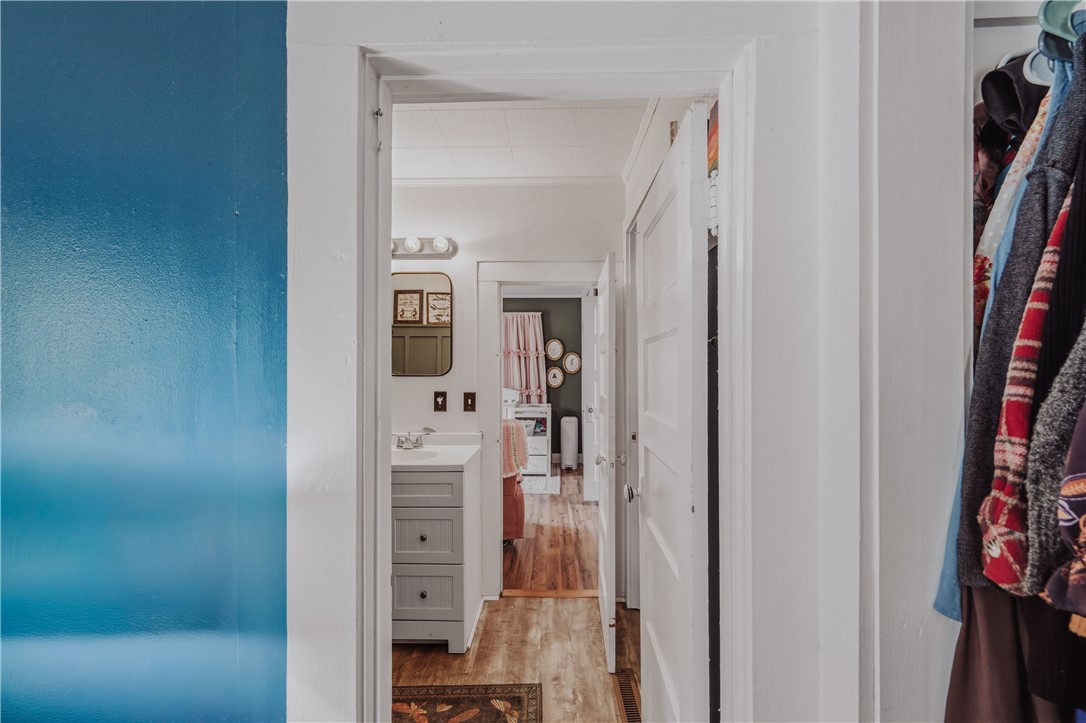
Hallway with a bathroom vanity, wood-look flooring, and an open closet with hanging clothes.
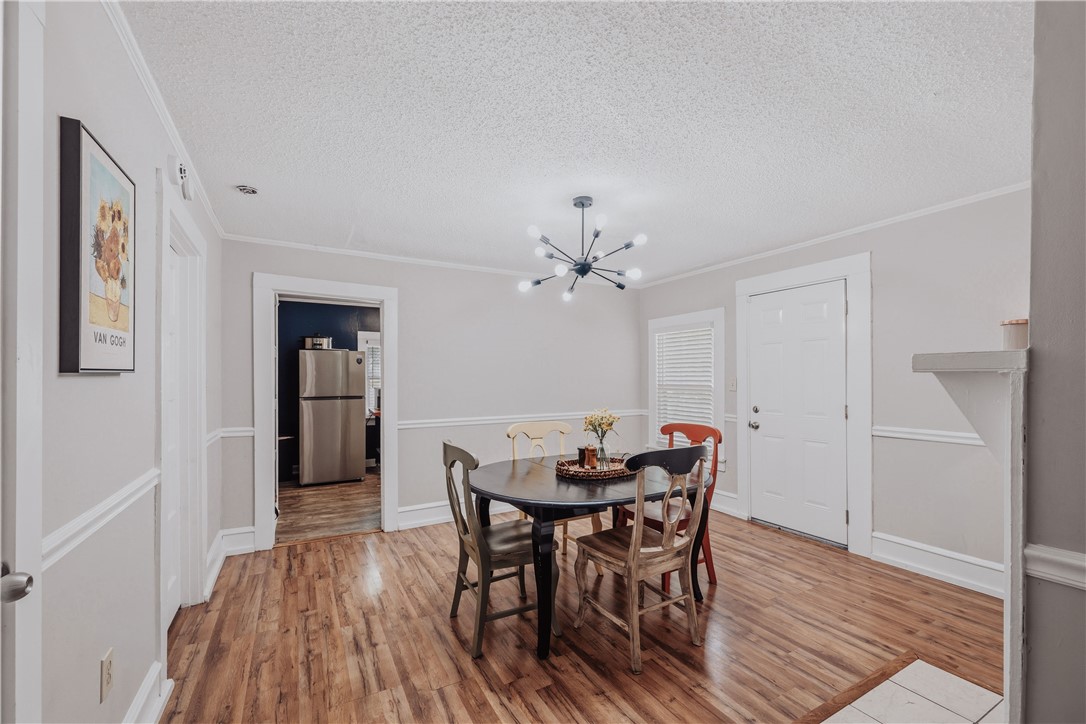
Dining room with a round table and chairs beneath a modern chandelier, opening to the kitchen.
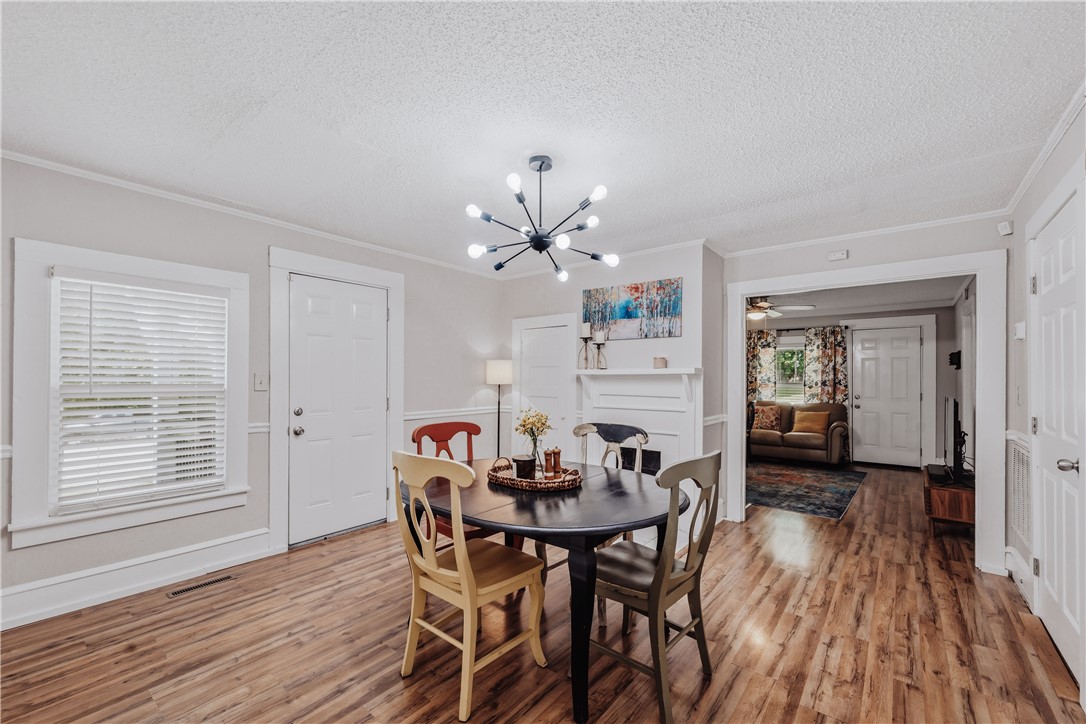
Dining room with a round table, hardwood floors, fireplace, and view into the living room.
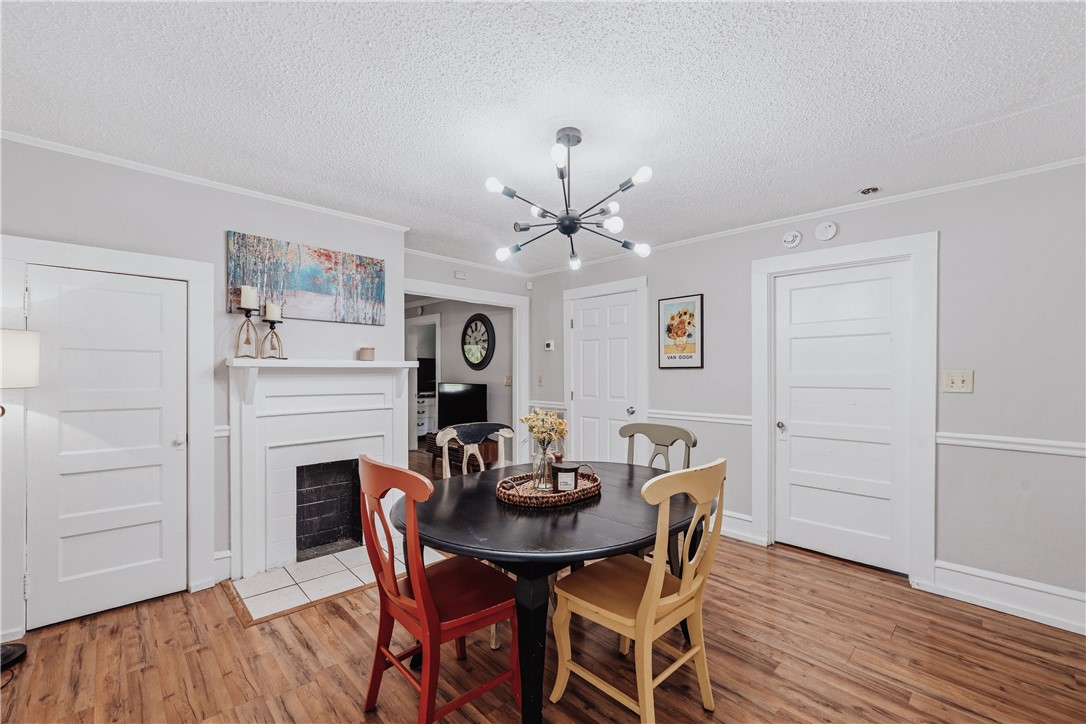
Dining room with a round black table, mismatched chairs, and a white fireplace.
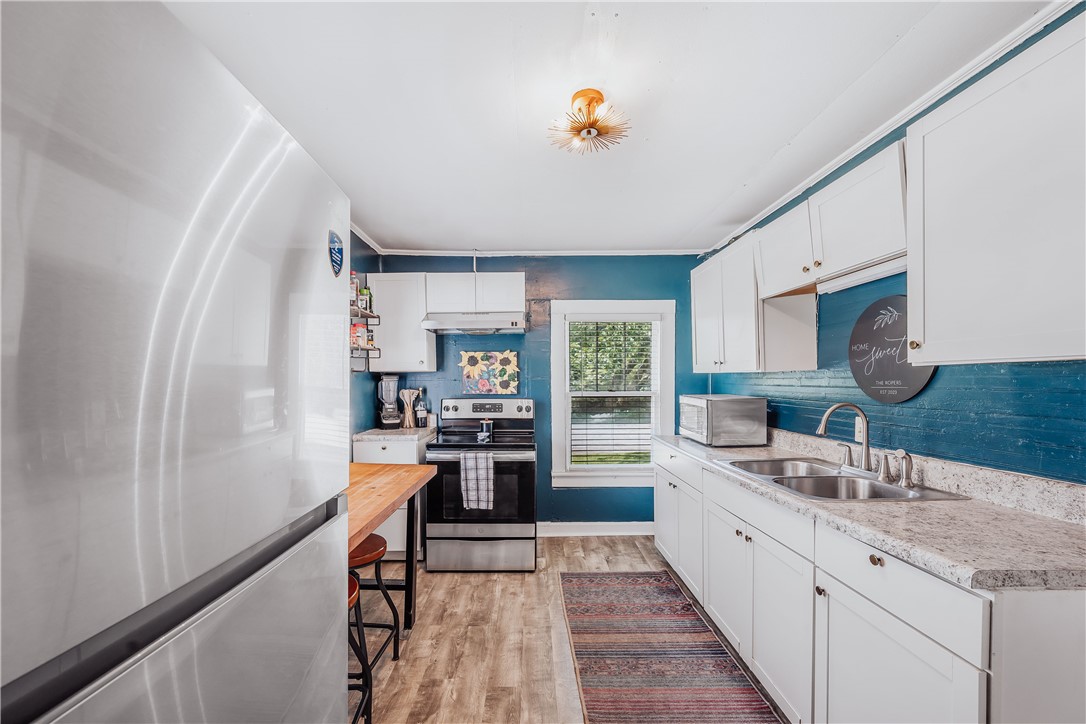
Kitchen with teal walls, white cabinets, stainless steel appliances, and a long runner rug.
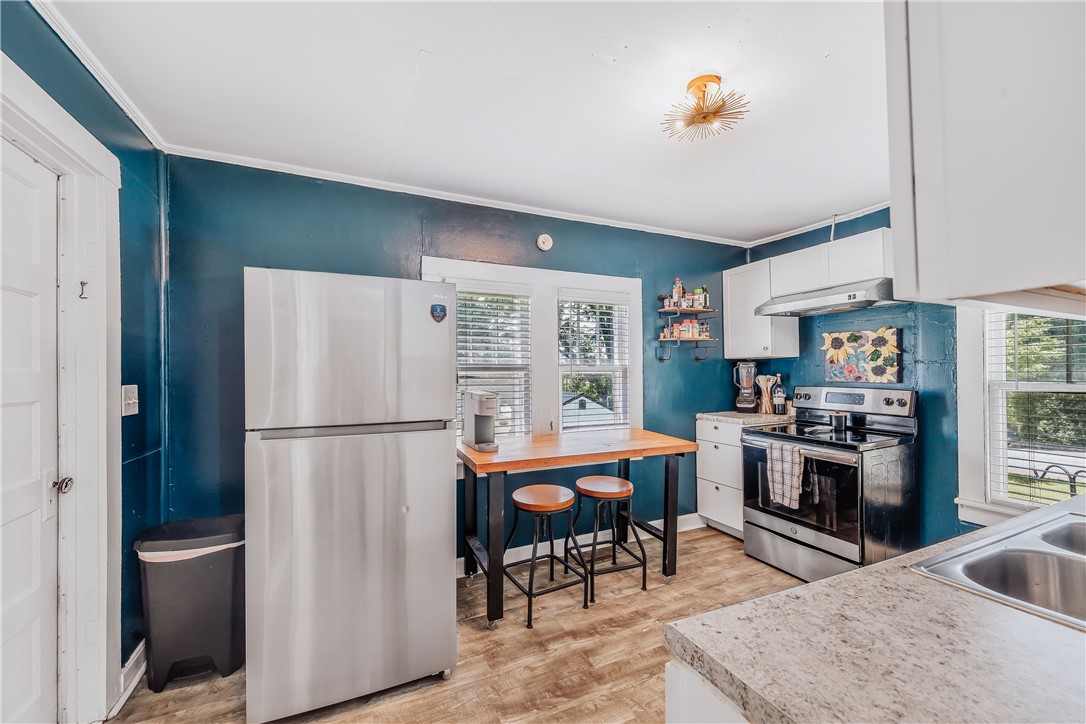
Kitchen with teal walls, stainless steel appliances, and a small wooden table beneath the windows.
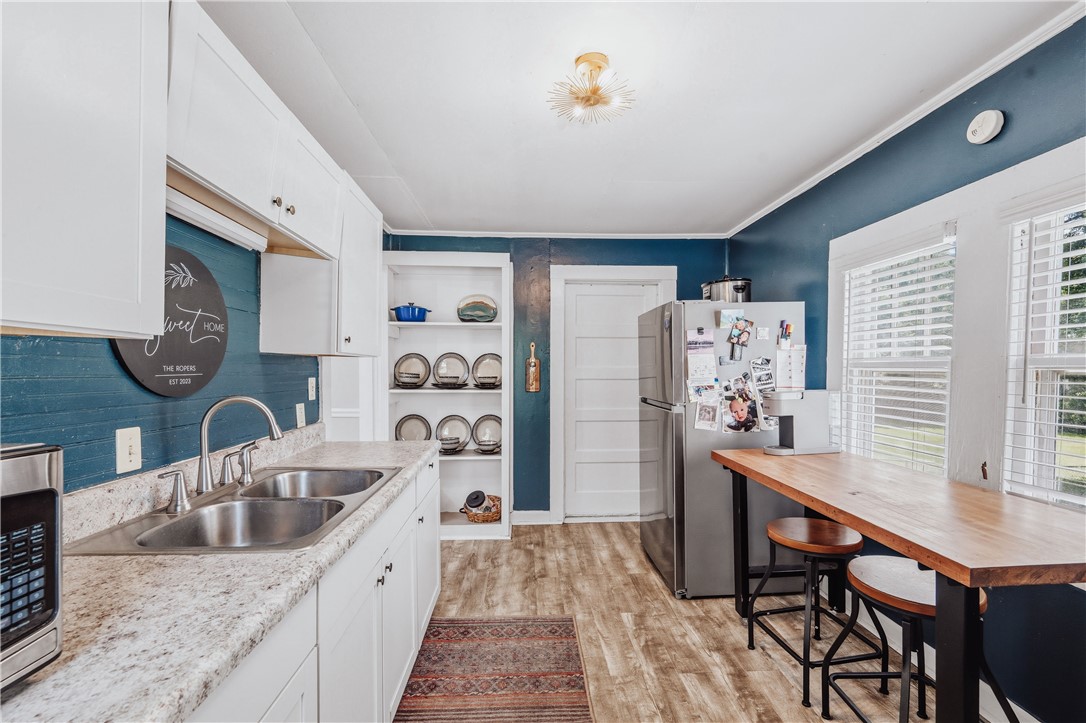
Kitchen with blue walls, white cabinets, granite counters, stainless steel appliances, and a long wooden dining table.
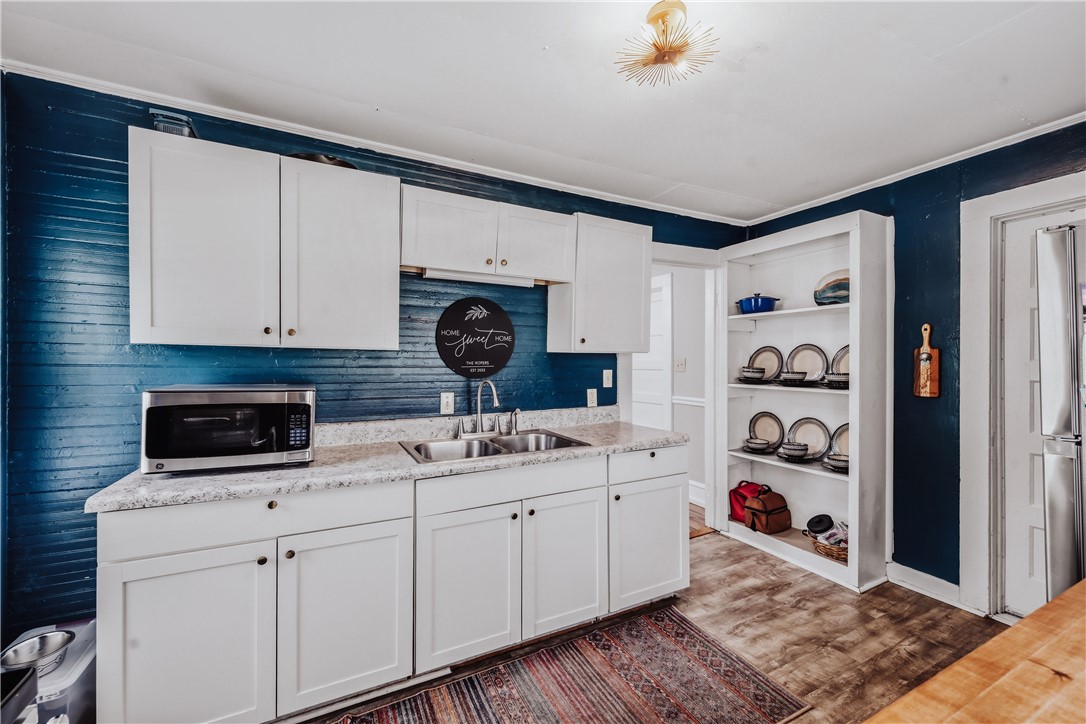
Kitchen with white cabinets, dark blue walls, a double sink, and open dish shelving.
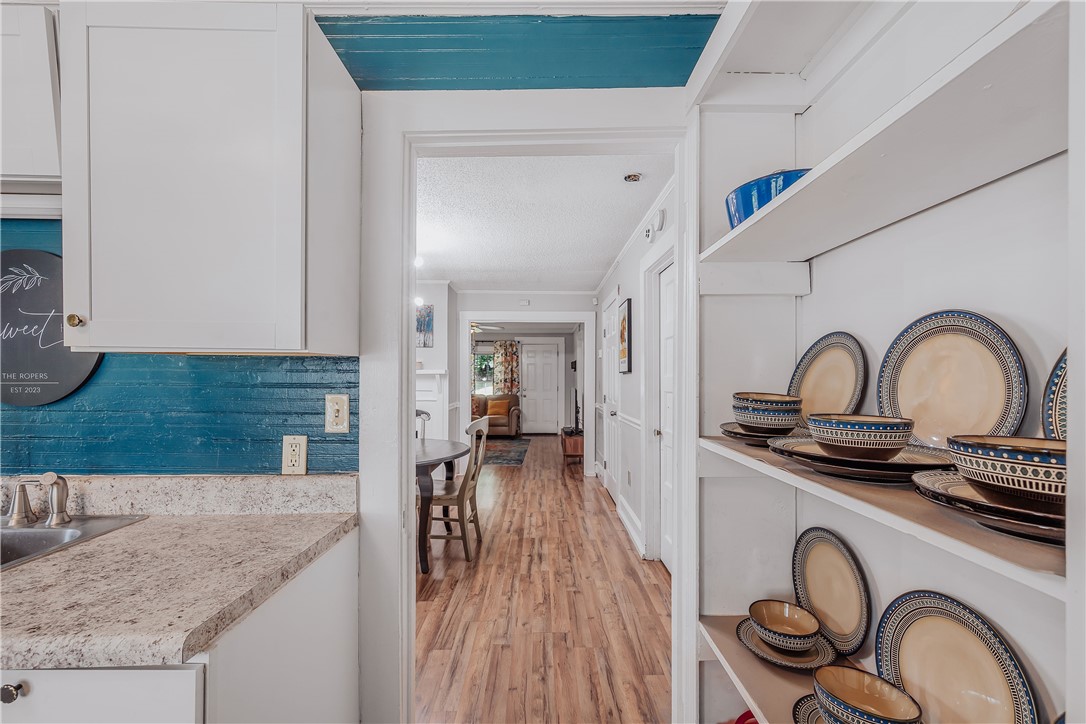
Kitchen with blue backsplash and open dish shelves, looking down a wood-floored hallway.
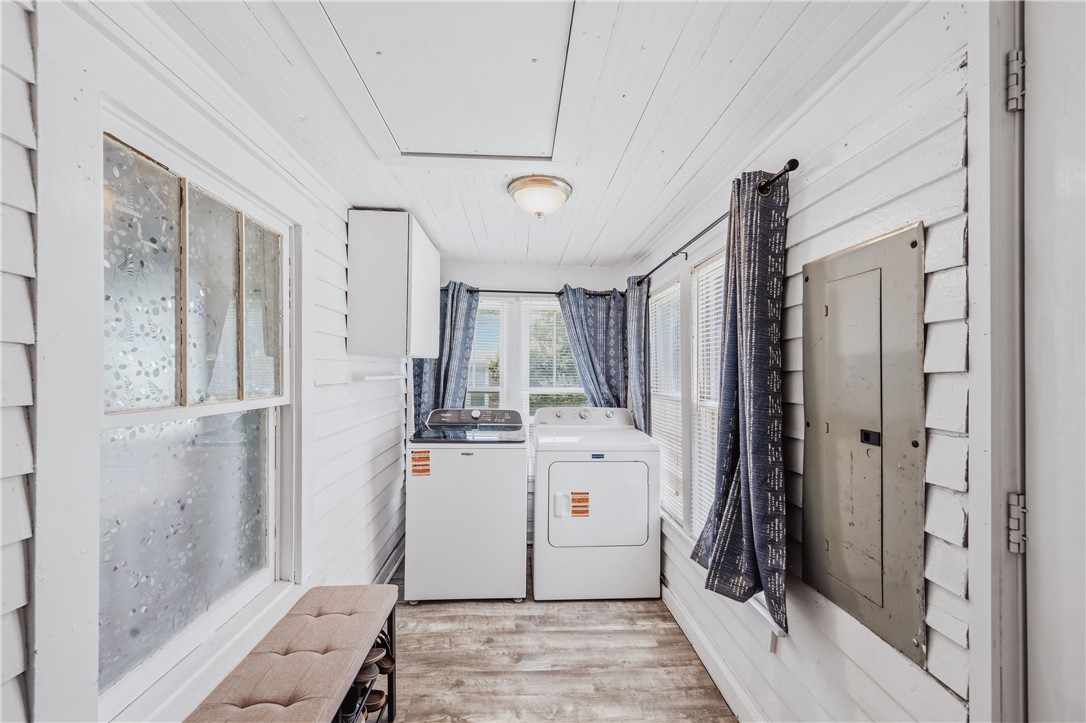
Laundry room with a washer and dryer beneath windows with patterned curtains.
SEE ALL PHOTOS
White one-story house with a broad covered porch, front lawn, and carport.
White single-story house with a covered porch, lawn, and carport.
Covered front porch with white siding, black shutters, and Adirondack chairs.
Covered porch with a black hanging swing, white siding, and a concrete floor.
A detached storage shed stands in a grassy, tree-shaded yard beside the house.
Single-story white house with a brick foundation, carport, and broad shaded lawn.
Shaded lawn with a hanging wooden swing beneath a large tree, homes visible across the street.
Aerial view of two homes on a large grassy lot with mature trees and garden beds.
Aerial view of a tree-lined property near commercial buildings and railroad tracks.
Aerial view of wooded property beside a residential neighborhood and access road.
White single-story house with a brick foundation, chain-link fenced lawn, and mature trees.
Fenced grassy backyard with mature trees and a small storage shed.
Living room with tan leather seating, a blue patterned rug, and a white brick fireplace.
Living room with tan leather sofas, floral curtains, and a colorful area rug.
Bedroom with a dark wood bed, colorful bedding, teal accent wall, and ceiling fan.
Bedroom with a bed and white crib, dark green walls, and pink curtains.
Nursery with a white crib, pink curtains, and an open closet against dark green walls.
Bedroom with a floral bedspread, dark green walls, pink curtains, and a pink recliner.
Bathroom with a patterned shower curtain, toilet, white vanity and framed mirror.
Bathroom with green paneled walls, a patterned shower curtain, toilet, and white vanity.
Hallway with a bathroom vanity, wood-look flooring, and an open closet with hanging clothes.
Dining room with a round table and chairs beneath a modern chandelier, opening to the kitchen.
Dining room with a round table, hardwood floors, fireplace, and view into the living room.
Dining room with a round black table, mismatched chairs, and a white fireplace.
Kitchen with teal walls, white cabinets, stainless steel appliances, and a long runner rug.
Kitchen with teal walls, stainless steel appliances, and a small wooden table beneath the windows.
Kitchen with blue walls, white cabinets, granite counters, stainless steel appliances, and a long wooden dining table.
Kitchen with white cabinets, dark blue walls, a double sink, and open dish shelving.
Kitchen with blue backsplash and open dish shelves, looking down a wood-floored hallway.
Laundry room with a washer and dryer beneath windows with patterned curtains.
Active Under Contract

310 N Chestnut Street

310 N Chestnut Street, Seneca, SC 29678

$199,943
Welcome home to 310 N Chestnut Street, a beautifully refreshed, move-in-ready gem nestled on a rare half-acre corner lot right within the Seneca city limits. Spanning approximately 1,102 square feet, this 2-bedroom, 1-bathroom home effortlessly combines cozy, low-maintenance living with incredible outdoor space--a combination that is hard to find in town!
Step inside to find a bright, inviting interior boasting fresh paint throughout and a layout that maximizes every square foot. The kitchen comes equipped with a smooth-top electric range, ready for your first home-cooked meal.
Outside, the expansive half-acre corner lot provides an exceptional canvas for gardening, entertaining, or creating your own private backyard oasis, complete with a convenient detached carport for parking or extra storage.
Whether you are a first-time buyer looking for the perfect place to start your homeownership journey, a downsizer seeking single-level simplicity, or an investor looking for a sharp property near local schools and Clemson University, this home hits every mark. Don't miss your chance to own a slice of convenience near downtown Seneca!

2
beds

1
bath

1,102 Sq.Ft. LIVING AREA

0.5 Acres lot

Clay Vassey

Clay Vassey

Features & Amenities

Interior

  • total bedrooms2
  • Total bathroom1
  • full bathroom1
  • Flooring Laminate, Vinyl

Area & Lot

  • Status Active Under Contract
  • Living Area1,102 Sq.Ft.
  • Total Area1,102 Sq.Ft.
  • Lot Area0.5 Acres
  • MLS® ID20303258
  • TypeResidential
  • YEAR BUILT1929
  • NeighborhoodSeneca
  • Architecture StylesBungalow, Other, See Remarks
  • Elementary SchoolNorthside Elem
  • Middle SchoolSeneca Middle
  • High SchoolSeneca High

Exterior

  • STORIES1
  • Garage Space1.0
  • water SourcePublic
  • roofArchitectural, Shingle
  • lot featuresCity Lot, Not In Subdivision
  • parkingDetached Carport
  • HEAT TYPECentral, Electric
  • AIR CONDITIONINGCentral Air, Electric
  • sewerPublic Sewer
  • SubstructureCrawlspace
  • other exterior FeaturesFence, Porch

Financial

  • Sales Price$199,943
  • Real Estate Tax $1,357/yr
White single-story house with a covered porch, lawn, and carport.

Schedule a Showing

I would love to show you this beautiful property. Please select your preferred date and time below. I will be in touch shortly to confirm your appointment.

Schedule a Showing

I would love to show you this beautiful property. Please select your preferred date and time below. I will be in touch shortly to confirm your appointment.

Thank you for your interest in 310 N Chestnut Street, Seneca, SC 29678. We are reviewing your request and will be in touch shortly!

Mortgage Calculator

Estimate your monthly mortgage payment, including the principal and interest, property taxes, and HOA. Adjust the values to generate a more accurate rate.

All estimates are provided for informational purposes only. Actual amounts may vary.
$0,000 Your Payment 20 15 65
$0,000 Your Payment

Seneca

Explore

Work With Clay

From first-time buyers to seasoned investors, Clay provides knowledgeable guidance, and a seamless real estate experience from start to finish.

Follow Me on Instagram