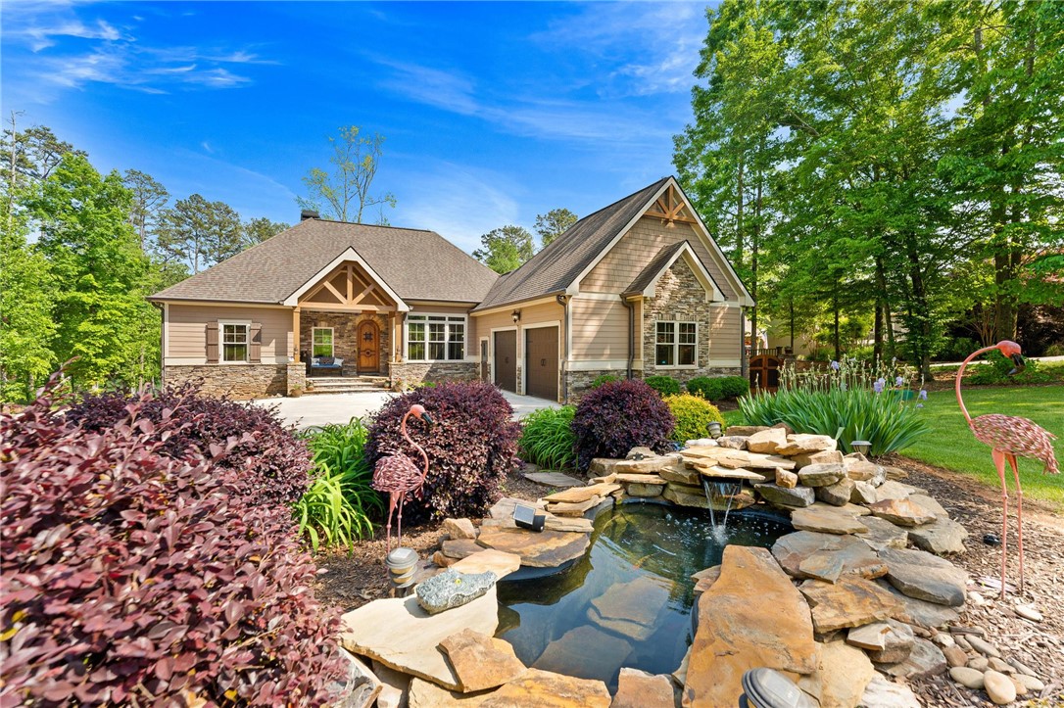
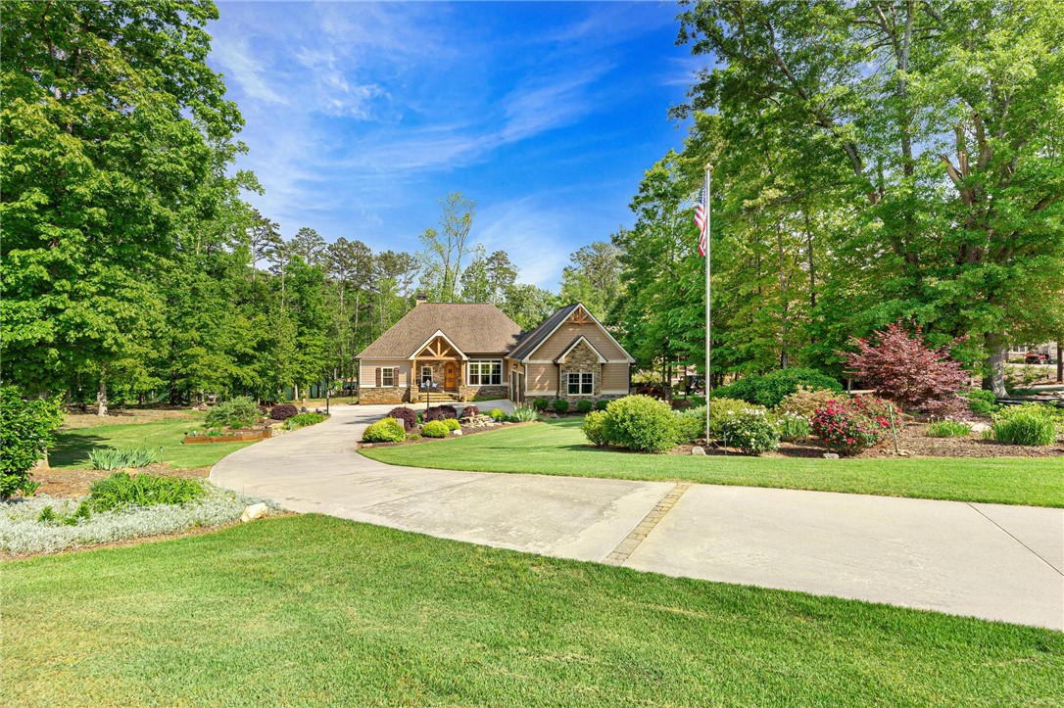
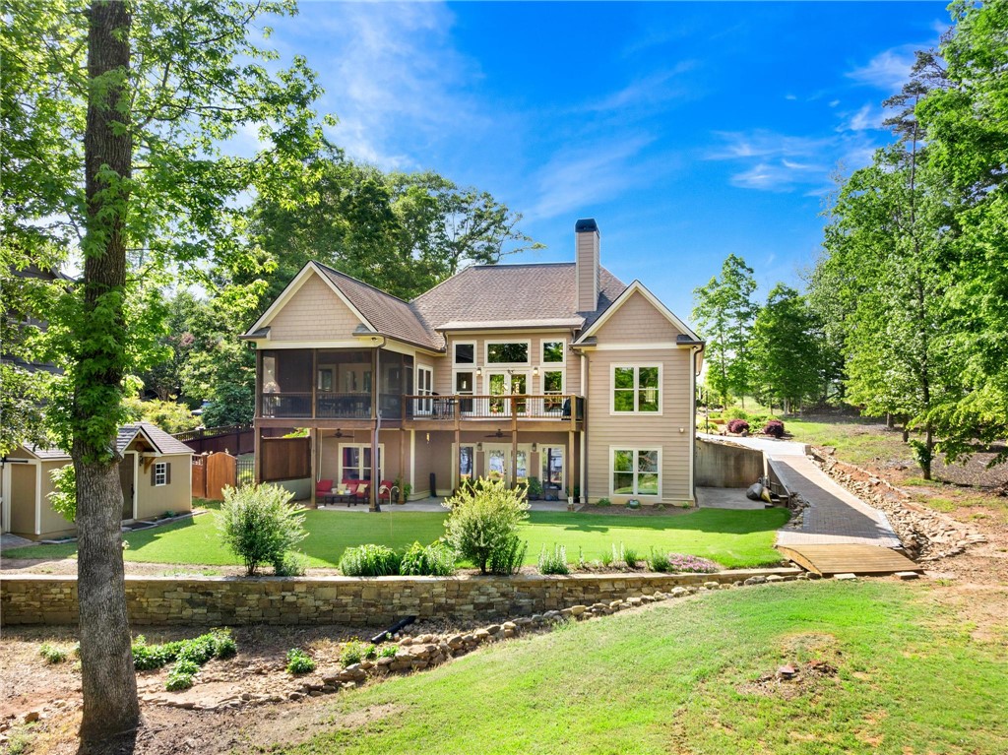
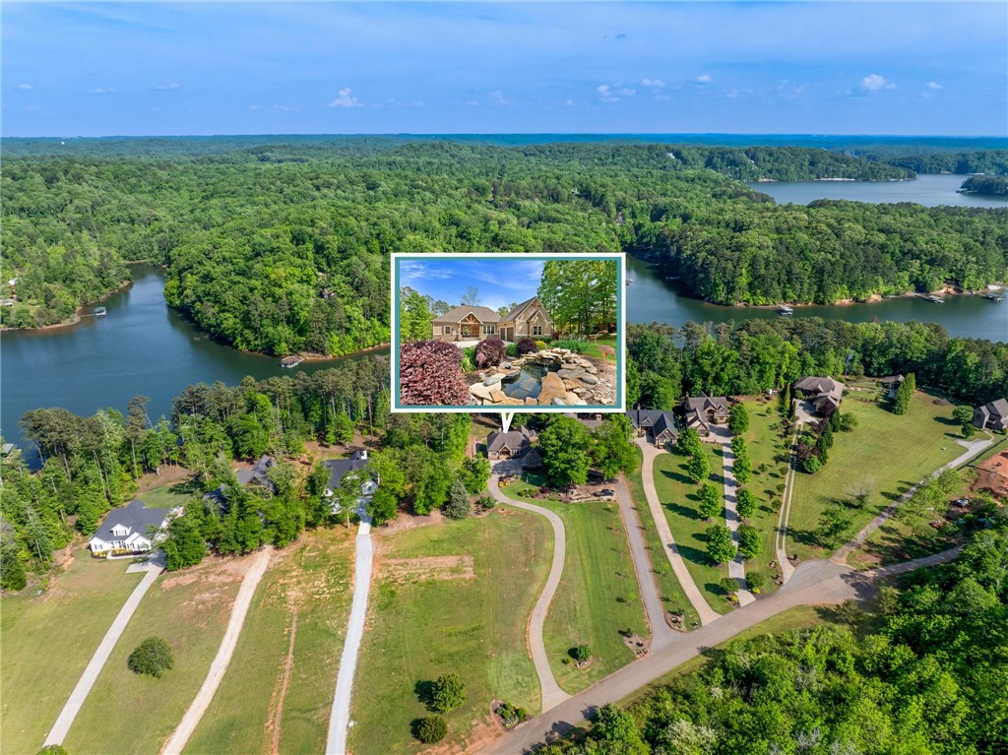
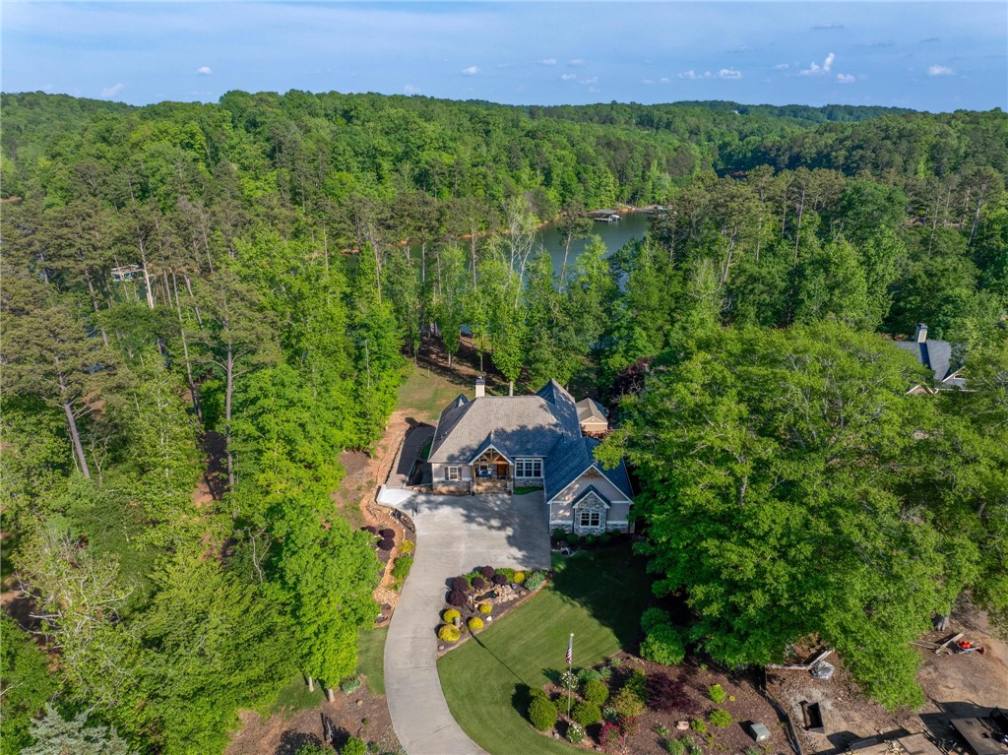
Craftsman-style home with stone accents, landscaped garden, and rock-edged pond.
274 Ramey Road
274 Ramey Road
274 Ramey Road
274 Ramey Road
274 Ramey Road
274 Ramey Road
274 Ramey Road
274 Ramey Road
274 Ramey Road
274 Ramey Road
274 Ramey Road
274 Ramey Road
274 Ramey Road
274 Ramey Road
274 Ramey Road
274 Ramey Road
274 Ramey Road
274 Ramey Road
274 Ramey Road
274 Ramey Road
274 Ramey Road
274 Ramey Road
274 Ramey Road
274 Ramey Road
274 Ramey Road
274 Ramey Road
274 Ramey Road
274 Ramey Road
274 Ramey Road
274 Ramey Road
274 Ramey Road
274 Ramey Road
274 Ramey Road
274 Ramey Road
274 Ramey Road
274 Ramey Road
274 Ramey Road
274 Ramey Road
274 Ramey Road
274 Ramey Road
274 Ramey Road
274 Ramey Road
274 Ramey Road
274 Ramey Road
274 Ramey Road
274 Ramey Road
274 Ramey Road
SEE ALL PHOTOS
Craftsman-style home with stone accents, landscaped garden, and rock-edged pond.
274 Ramey Road
274 Ramey Road
274 Ramey Road
274 Ramey Road
274 Ramey Road
274 Ramey Road
274 Ramey Road
274 Ramey Road
274 Ramey Road
274 Ramey Road
274 Ramey Road
274 Ramey Road
274 Ramey Road
274 Ramey Road
274 Ramey Road
274 Ramey Road
274 Ramey Road
274 Ramey Road
274 Ramey Road
274 Ramey Road
274 Ramey Road
274 Ramey Road
274 Ramey Road
274 Ramey Road
274 Ramey Road
274 Ramey Road
274 Ramey Road
274 Ramey Road
274 Ramey Road
274 Ramey Road
274 Ramey Road
274 Ramey Road
274 Ramey Road
274 Ramey Road
274 Ramey Road
274 Ramey Road
274 Ramey Road
274 Ramey Road
274 Ramey Road
274 Ramey Road
274 Ramey Road
274 Ramey Road
274 Ramey Road
274 Ramey Road
274 Ramey Road
274 Ramey Road
274 Ramey Road
Sold

274 Ramey Road

274 Ramey Road, Westminster, SC 29693

$1,212,500
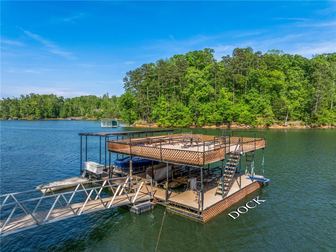
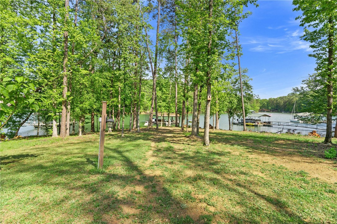
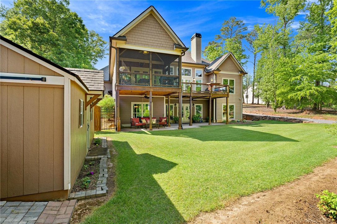
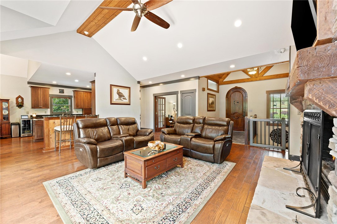
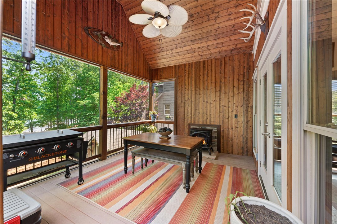
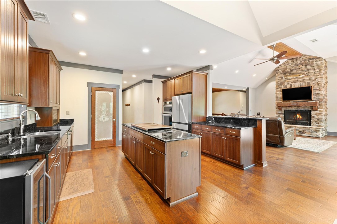
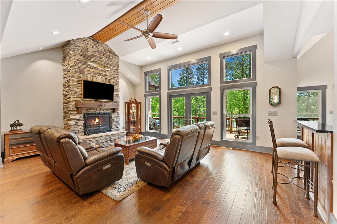
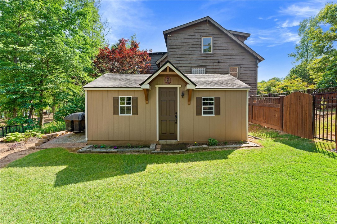
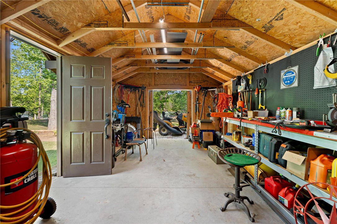
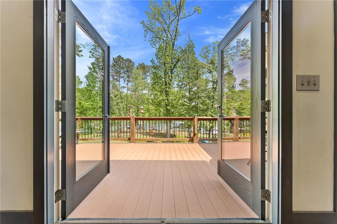
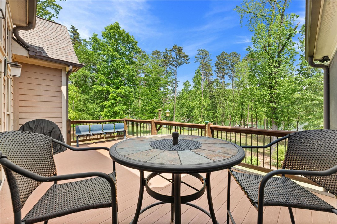
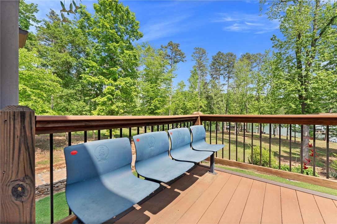
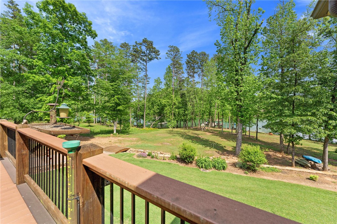
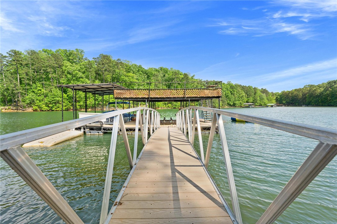
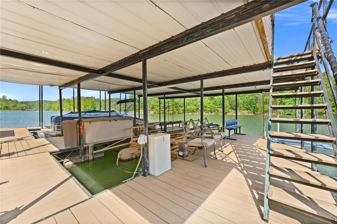
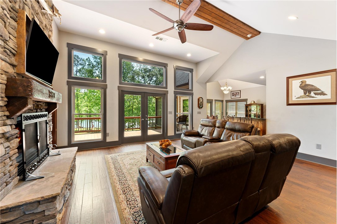
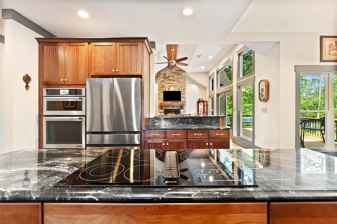
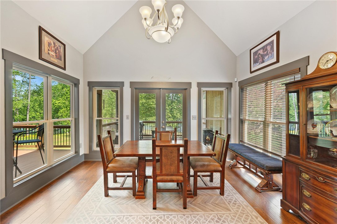
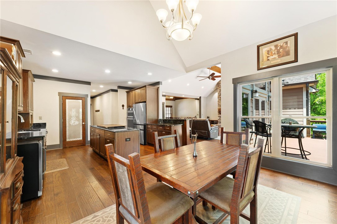
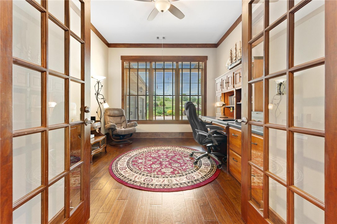
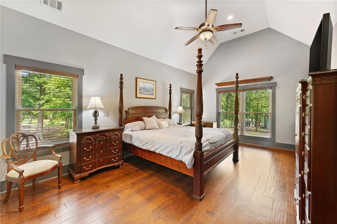
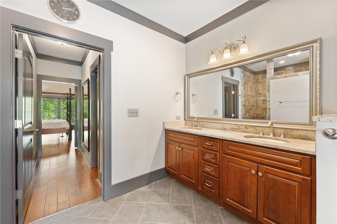
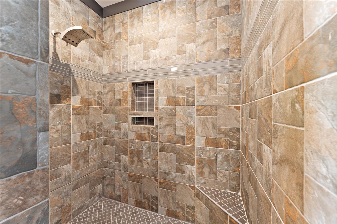
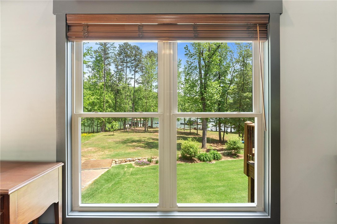
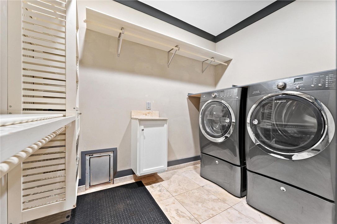
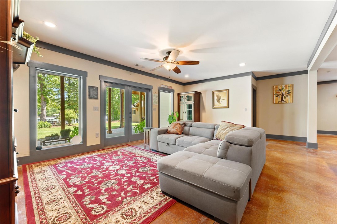
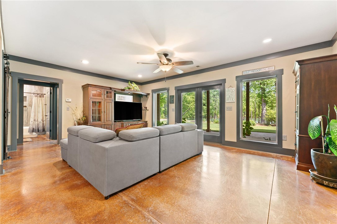
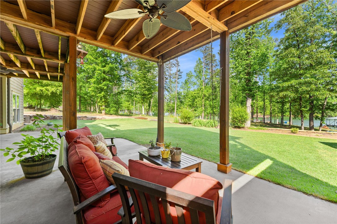
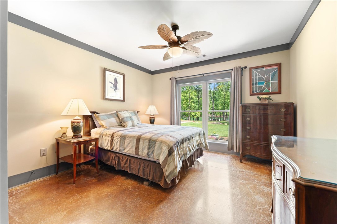
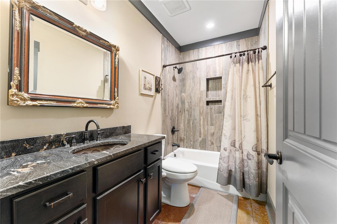
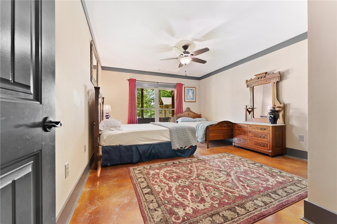
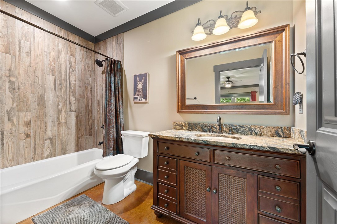
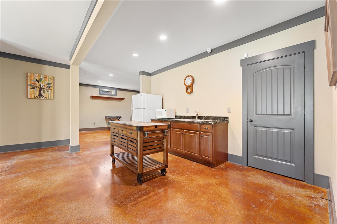
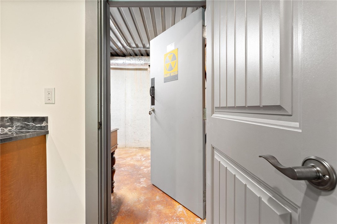
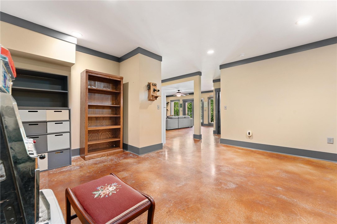
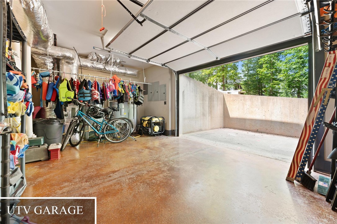
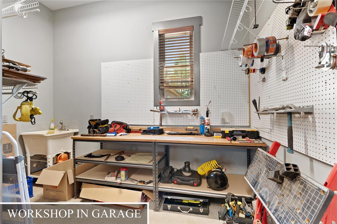
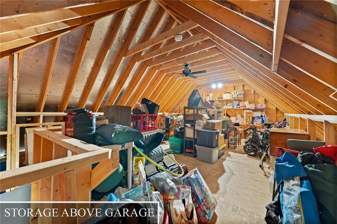
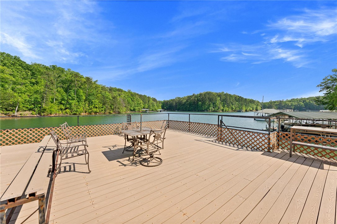
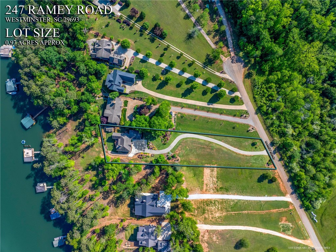
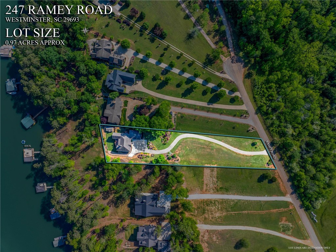
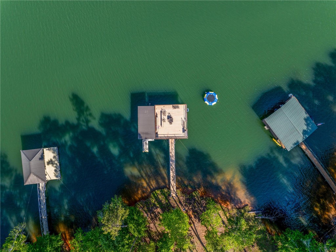
Make LAKE Living YOURS with this custom-built EXECUTIVE ONE-LEVEL living ranch home. SPREAD OUT on this almost acre (.97 acre) and 105 feet of CORPS line. IN-PLACE maximum-sized party dock complete with two boat slips, one lift, and an upstairs party deck perfect for lake fun. Drive up to lush landscaping, enhancing the stone accents and hardiplank siding. Enjoy many family conversation areas: front porch, back deck, large screened covered back porch, and terrace level patio. The OPEN plan beckons to ENTERTAIN while offering abundant natural light that glows against the hardwood flooring. Beautiful moldings and a stone fireplace add LUXURY to the interior finish. Make this floor plan yours with an office or guest room on the main floor. Easy access MAIN FLOOR MASTER opens to a lake view each day, and the master suite features dual walk-in closets and a large walk-in shower. Two secondary LAKE VIEW bedrooms and private baths are located on the finished terraced level, giving guests PRIVACY and SPACE to enjoy their stay. Hang out in the terrace-level great room and PLAY games or watch sporting events. The RICH kitchen is designed for CULINARY artists, featuring plenty of custom cabinets, stainless appliances, a walk-in pantry, a cooking island, and countertop space for the cook. YOU will love the eat-in dining space roomy for family gatherings. DREAM laundry room features tons of space to organize clothing and access to the FENCED YARD keeping pets secure. ENOY sunrise on the covered back porch screened for comfort. RETREAT to the backyard, featuring a GENTLE STROLL to the lake. Terrace level has a boat door for easy storage of golf cart. HOBBYIST, you will not be disappointed with just enough space in the outdoor shed to create and build your newest design, LAKESIDE, or enjoy the workshop area in the oversized two-bay garage. SAFE ROOM on terrace level under front covered porch gives PEACE OF MIND. STORAGE is a breeze as the home features walk-up storage. Home is located in a lakeside community, Ramey Farms, featuring stunning luxury homes with a 12-minute drive to Toccoa, GA, and Westminster, SC.

4
beds

4
baths

3,681 Sq.Ft. LIVING AREA

0.97 Acres lot

Clay Vassey

Clay Vassey

Features & Amenities

Interior

  • total bedrooms4
  • Total bathrooms4
  • full bathrooms3
  • half bathroom1
  • Laundry room Washer Hookup, Electric Dryer Hookup, Sink
  • Flooring Ceramic Tile, Hardwood
  • APPLIANCES Built-In Oven, Dishwasher, Electric Oven, Electric Range, Microwave, Refrigerator, Smooth Cooktop, Plumbed For Ice Maker
  • other interior Features Tray Ceiling(s), Ceiling Fan(s), Cathedral Ceiling(s), Dual Sinks, Fireplace, Granite Counters, High Ceilings, Bath in Primary Bedroom, Main Level Primary, Permanent Attic Stairs, Smooth Ceilings, Shower Only, Cable TV, Vaulted Ceiling(s), Walk-In Closet(s), Walk-In Shower, Window Treatments, Breakfast Area, Workshop

Area & Lot

  • Status Sold
  • Date Sold August 15, 2025
  • Living Area3,681 Sq.Ft.
  • Total Area3,681 Sq.Ft.
  • Lot Area0.97 Acres
  • MLS® ID20287162
  • TypeResidential
  • YEAR BUILT2016
  • NeighborhoodWestminster
  • Architecture StylesRanch, Traditional
  • Water FrontageBoat Dock/Slip, Water Access, Waterfront
  • View DescriptionWater
  • Elementary SchoolFair-Oak Elem
  • Middle SchoolWest Oak Middle
  • High SchoolWest Oak High

Exterior

  • STORIES1
  • Garage Space2.0
  • water SourcePublic
  • utilitiesElectricity Available, Propane, Phone Available, Septic Available, Water Available, Cable Available, Underground Utilities
  • roofArchitectural, Shingle
  • lot featuresLevel, Outside City Limits, Subdivision, Views, Waterfront
  • parkingAttached, Garage, Basement, Driveway, Garage Door Opener
  • HEAT TYPECentral, Electric
  • AIR CONDITIONINGCentral Air, Electric
  • sewerSeptic Tank
  • SubstructureBasement
  • Disability FeaturesLow Threshold Shower
  • security FeaturesSmoke Detector(s)
  • other exterior FeaturesDeck, Fence, Sprinkler/Irrigation, Porch

Financial

  • Sales Price$1,212,500
  • Real Estate Tax $2,111/yr
View Virtual Tour

Westminster

Explore

Work With Clay

From first-time buyers to seasoned investors, Clay provides knowledgeable guidance, and a seamless real estate experience from start to finish.

Follow Me on Instagram