
237 Stone Pond Way
237 Stone Pond Way
237 Stone Pond Way
237 Stone Pond Way
237 Stone Pond Way
237 Stone Pond Way
237 Stone Pond Way
237 Stone Pond Way
237 Stone Pond Way
237 Stone Pond Way
237 Stone Pond Way
237 Stone Pond Way
237 Stone Pond Way
237 Stone Pond Way
237 Stone Pond Way
237 Stone Pond Way
237 Stone Pond Way
237 Stone Pond Way
237 Stone Pond Way
237 Stone Pond Way
237 Stone Pond Way
237 Stone Pond Way
237 Stone Pond Way
237 Stone Pond Way
237 Stone Pond Way
237 Stone Pond Way
237 Stone Pond Way
237 Stone Pond Way
237 Stone Pond Way
237 Stone Pond Way
237 Stone Pond Way
237 Stone Pond Way
237 Stone Pond Way
237 Stone Pond Way
237 Stone Pond Way
237 Stone Pond Way
237 Stone Pond Way
237 Stone Pond Way
237 Stone Pond Way
237 Stone Pond Way
237 Stone Pond Way
237 Stone Pond Way
237 Stone Pond Way
237 Stone Pond Way
237 Stone Pond Way
237 Stone Pond Way
237 Stone Pond Way
237 Stone Pond Way
SEE ALL PHOTOS
237 Stone Pond Way
237 Stone Pond Way
237 Stone Pond Way
237 Stone Pond Way
237 Stone Pond Way
237 Stone Pond Way
237 Stone Pond Way
237 Stone Pond Way
237 Stone Pond Way
237 Stone Pond Way
237 Stone Pond Way
237 Stone Pond Way
237 Stone Pond Way
237 Stone Pond Way
237 Stone Pond Way
237 Stone Pond Way
237 Stone Pond Way
237 Stone Pond Way
237 Stone Pond Way
237 Stone Pond Way
237 Stone Pond Way
237 Stone Pond Way
237 Stone Pond Way
237 Stone Pond Way
237 Stone Pond Way
237 Stone Pond Way
237 Stone Pond Way
237 Stone Pond Way
237 Stone Pond Way
237 Stone Pond Way
237 Stone Pond Way
237 Stone Pond Way
237 Stone Pond Way
237 Stone Pond Way
237 Stone Pond Way
237 Stone Pond Way
237 Stone Pond Way
237 Stone Pond Way
237 Stone Pond Way
237 Stone Pond Way
237 Stone Pond Way
237 Stone Pond Way
237 Stone Pond Way
237 Stone Pond Way
237 Stone Pond Way
237 Stone Pond Way
237 Stone Pond Way
237 Stone Pond Way
Sold

237 Stone Pond Way

237 Stone Pond Way, Seneca, SC 29672

$455,000
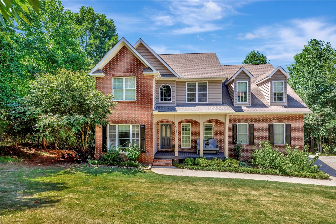
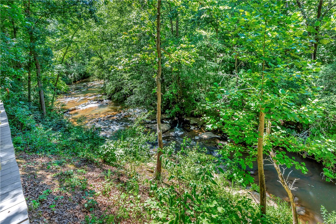
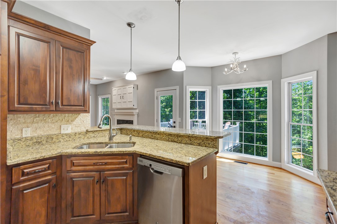
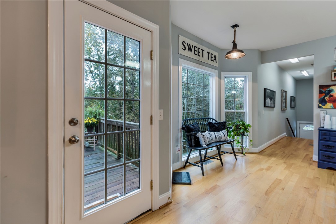
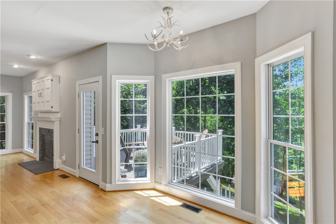
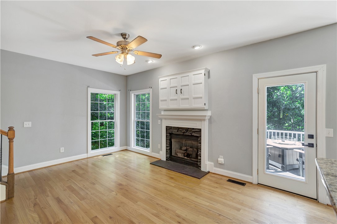
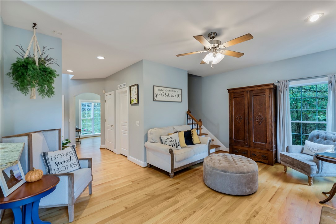
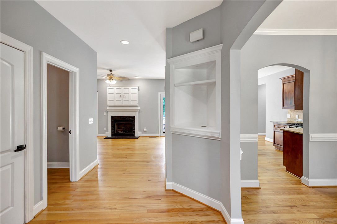
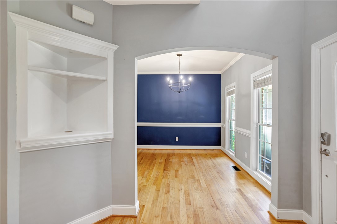
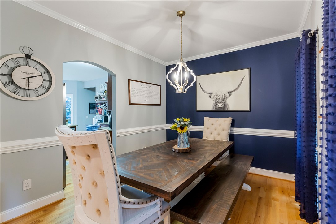
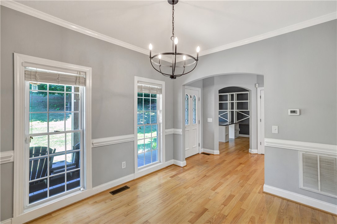
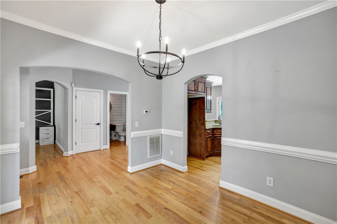
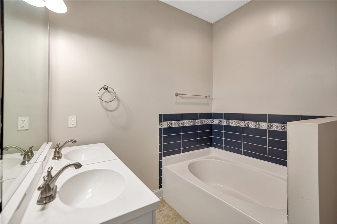
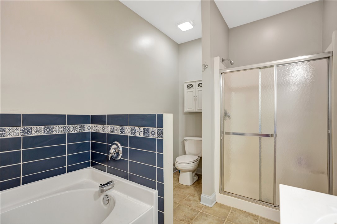
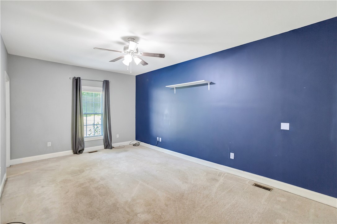
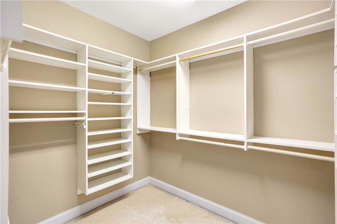
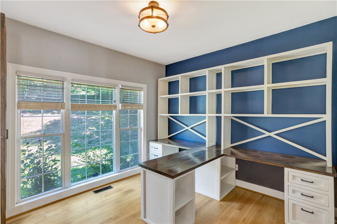
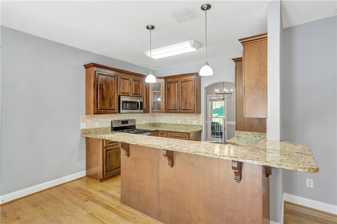
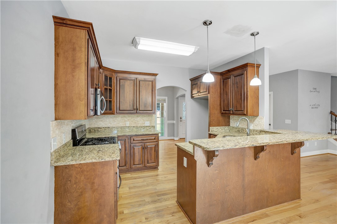
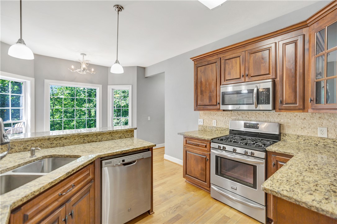
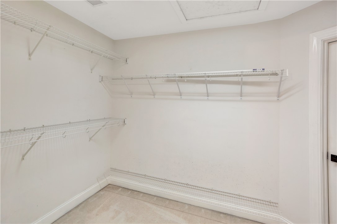
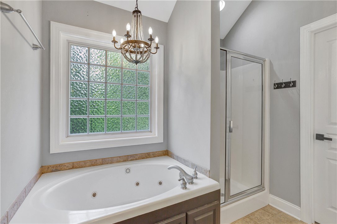
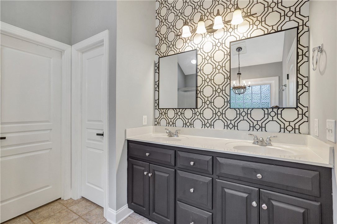
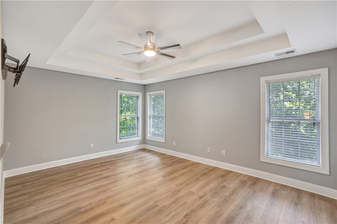
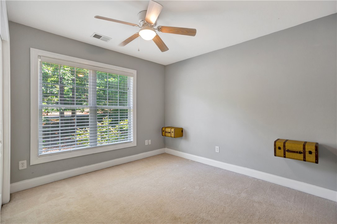
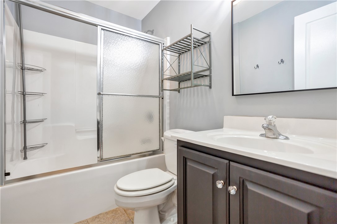
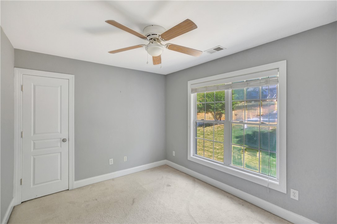
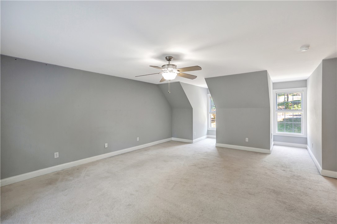
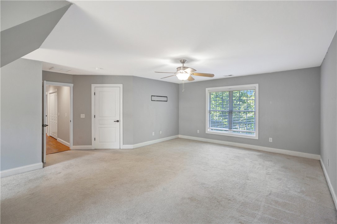
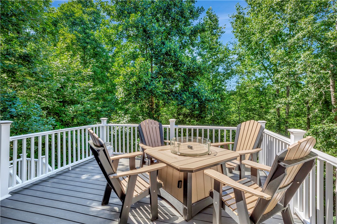
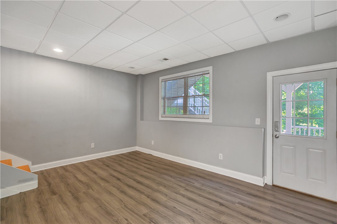
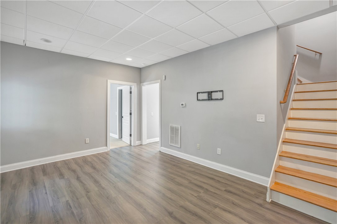
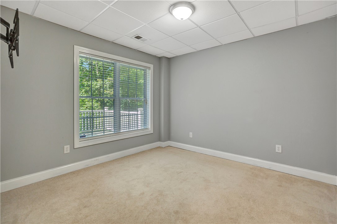
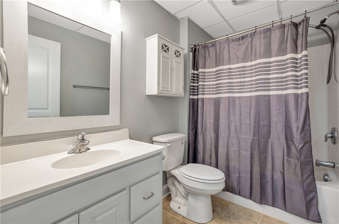
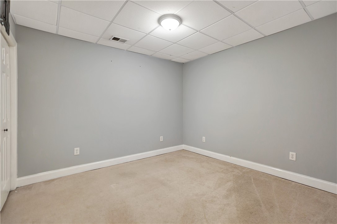
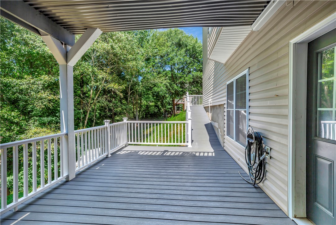
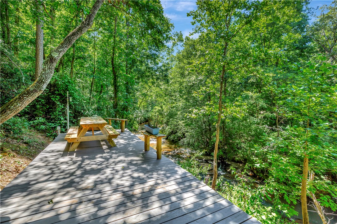
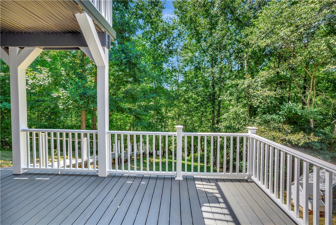
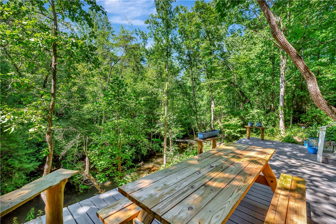
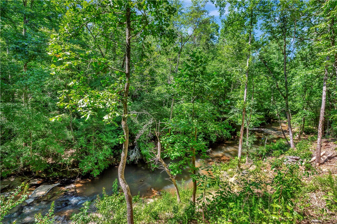
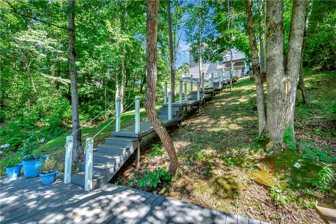
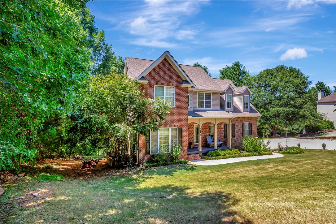
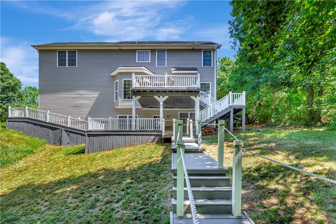
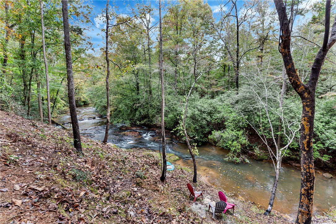
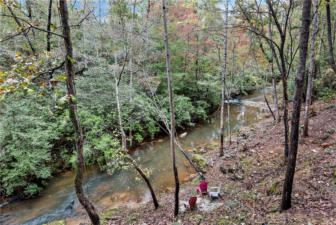
Expansive 6-bedroom, 5-bathroom home, perfectly situated on a serene .75-acre lot with the tranquil sounds of a flowing bold creek in the backyard. With ample closet space, beautiful hardwood floors, and thoughtful design throughout, this home provides both comfort and style. As you step inside, you'll be greeted by original hardwood floors that flow throughout the home. The spacious and floor plan includes living areas that are perfect for entertaining, while large windows allow natural light to fill the space. The kitchen features ample counter space, and plenty cabinetry--perfect for preparing meals with family and friends. The primary suite on the main level is a peaceful retreat with a generous walk-in closet and an en-suite bathroom, complete with dual vanities, a soaking tub, and a separate shower. Each of the additional bedrooms offers generous space and plenty of closet storage. Including an additional spacious primary bedroom with trey ceilings and natural light. A standout feature of this home is the walk-out basement, providing even more living space that can be customized to suit your needs. Whether you're looking for a home theater, gym, or a mother in lawsuit, this lower level offers incredible versatility with easy access to the outdoors. Outside, the newly installed Trex deck is ideal for relaxing or hosting gatherings, with scenic views of the creek and lush surroundings. This beautiful property offers both seclusion and convenience, providing an ideal retreat with easy access to local amenities.

Don't miss the opportunity to make this beautiful property your own. Schedule a showing today and experience the perfect blend of natural beauty and modern living!

6
beds

5
baths

3,744 Sq.Ft. LIVING AREA

0.75 Acres lot

Clay Vassey

Clay Vassey

Features & Amenities

Interior

  • total bedrooms6
  • Total bathrooms5
  • full bathrooms4
  • half bathroom1
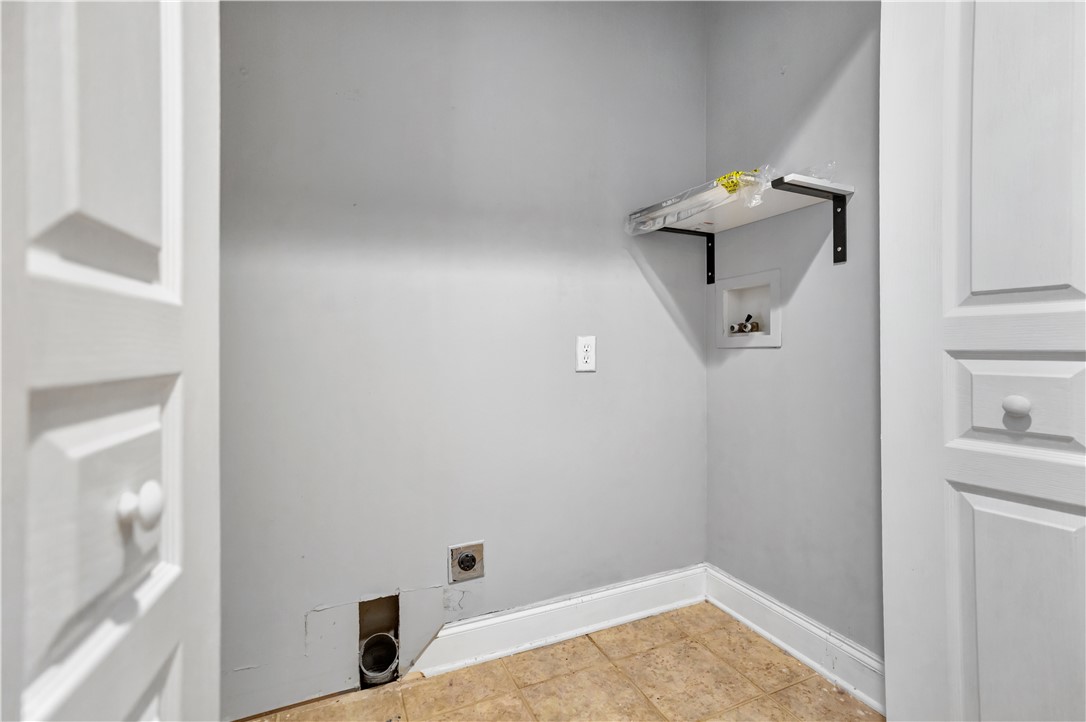
  • Laundry room Washer Hookup, Electric Dryer Hookup, Sink
  • Flooring Carpet, Ceramic Tile, Hardwood
  • Fireplace Gas Log
  • APPLIANCES Dryer, Dishwasher, Electric Water Heater, Gas Cooktop, Gas Oven, Gas Range, Microwave
  • other interior Features Bookcases, Built-in Features, Tray Ceiling(s), Ceiling Fan(s), Dual Sinks, Entrance Foyer, Fireplace, Granite Counters, Garden Tub/Roman Tub, High Ceilings, Jack and Jill Bath, Jetted Tub, Bath in Primary Bedroom, Main Level Primary, Multiple Primary Suites, Pull Down Attic Stairs, Smooth Ceilings, Separate Shower, Upper Level Primary, Vaulted Ceiling(s), Walk-In Closet(s)

Area & Lot

  • Status Sold
  • Date Sold May 2, 2025
  • Living Area3,744 Sq.Ft.
  • Total Area3,744 Sq.Ft.
  • Lot Area0.75 Acres
  • MLS® ID20282976
  • TypeResidential
  • NeighborhoodSeneca
  • Architecture StylesTraditional
  • Water FrontageWater Access
  • View DescriptionWater
  • Elementary SchoolFair-Oak Elem
  • Middle SchoolWestminster Mid
  • High SchoolWest Oak High

Exterior

  • STORIES3
  • water SourcePublic
  • utilitiesCable Available, Electricity Available, Natural Gas Available, Phone Available, Underground Utilities, Water Available
  • roofArchitectural, Shingle
  • lot featuresOutside City Limits, Subdivision, Stream/Creek, Trees, Views
  • parkingNone, Driveway
  • HEAT TYPECentral, Electric, Natural Gas
  • AIR CONDITIONINGCentral Air, Electric, Forced Air
  • sewerSeptic Tank
  • SubstructureBasement
  • Disability FeaturesLow Threshold Shower
  • other exterior FeaturesDeck, Handicap Accessible, Landscape Lights, Porch, Patio

Financial

  • Sales Price$455,000

Seneca

Explore

Work With Clay

From first-time buyers to seasoned investors, Clay provides knowledgeable guidance, and a seamless real estate experience from start to finish.

Follow Me on Instagram