23 Quail Drive
23 Quail Drive
23 Quail Drive
23 Quail Drive
23 Quail Drive
23 Quail Drive
23 Quail Drive
23 Quail Drive
23 Quail Drive
23 Quail Drive
23 Quail Drive
23 Quail Drive
23 Quail Drive
23 Quail Drive
23 Quail Drive
23 Quail Drive
23 Quail Drive
23 Quail Drive
23 Quail Drive
23 Quail Drive
23 Quail Drive
23 Quail Drive
23 Quail Drive
23 Quail Drive
23 Quail Drive
23 Quail Drive
23 Quail Drive
23 Quail Drive
23 Quail Drive
23 Quail Drive
23 Quail Drive
23 Quail Drive
23 Quail Drive
23 Quail Drive
23 Quail Drive
23 Quail Drive
23 Quail Drive
23 Quail Drive
23 Quail Drive
23 Quail Drive
23 Quail Drive
23 Quail Drive
23 Quail Drive
23 Quail Drive
23 Quail Drive
23 Quail Drive
23 Quail Drive
23 Quail Drive
23 Quail Drive
23 Quail Drive
SEE ALL PHOTOS
23 Quail Drive
23 Quail Drive
23 Quail Drive
23 Quail Drive
23 Quail Drive
23 Quail Drive
23 Quail Drive
23 Quail Drive
23 Quail Drive
23 Quail Drive
23 Quail Drive
23 Quail Drive
23 Quail Drive
23 Quail Drive
23 Quail Drive
23 Quail Drive
23 Quail Drive
23 Quail Drive
23 Quail Drive
23 Quail Drive
23 Quail Drive
23 Quail Drive
23 Quail Drive
23 Quail Drive
23 Quail Drive
23 Quail Drive
23 Quail Drive
23 Quail Drive
23 Quail Drive
23 Quail Drive
23 Quail Drive
23 Quail Drive
23 Quail Drive
23 Quail Drive
23 Quail Drive
23 Quail Drive
23 Quail Drive
23 Quail Drive
23 Quail Drive
23 Quail Drive
23 Quail Drive
23 Quail Drive
23 Quail Drive
23 Quail Drive
23 Quail Drive
23 Quail Drive
23 Quail Drive
23 Quail Drive
23 Quail Drive
23 Quail Drive
Sold

23 Quail Drive

23 Quail Drive, Salem, SC 29676

$715,000
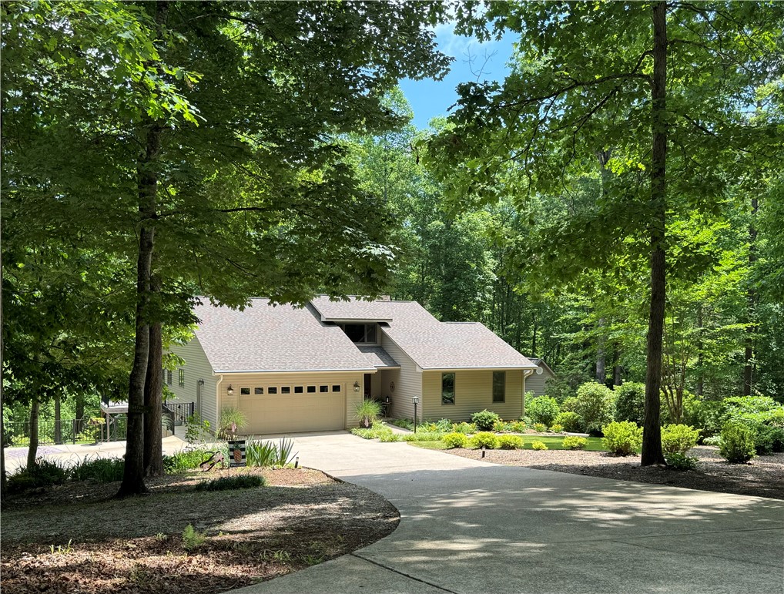
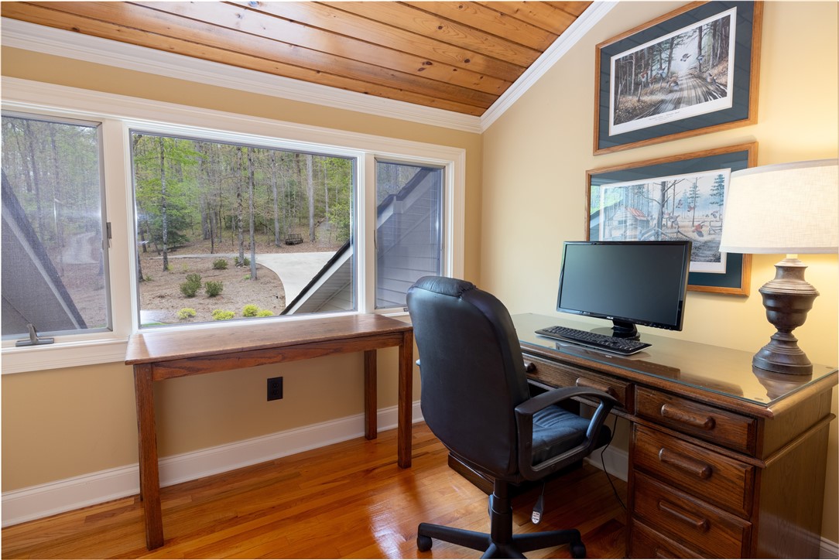
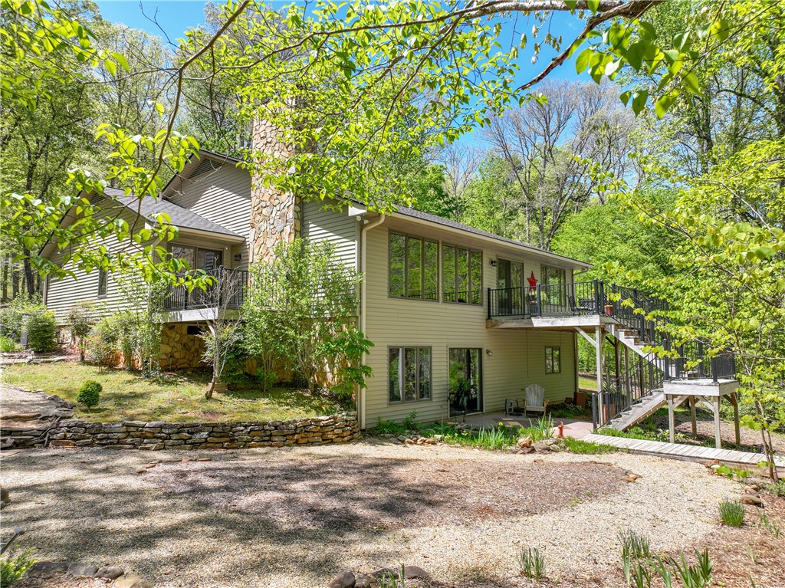
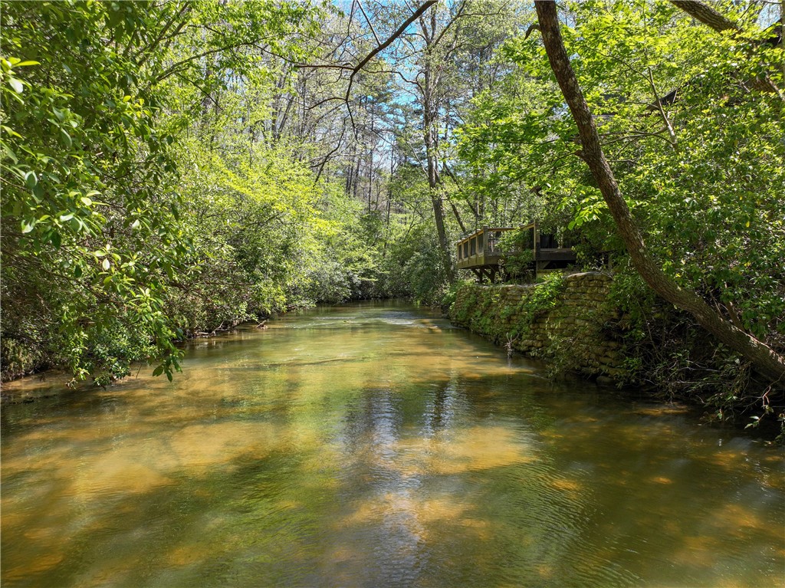
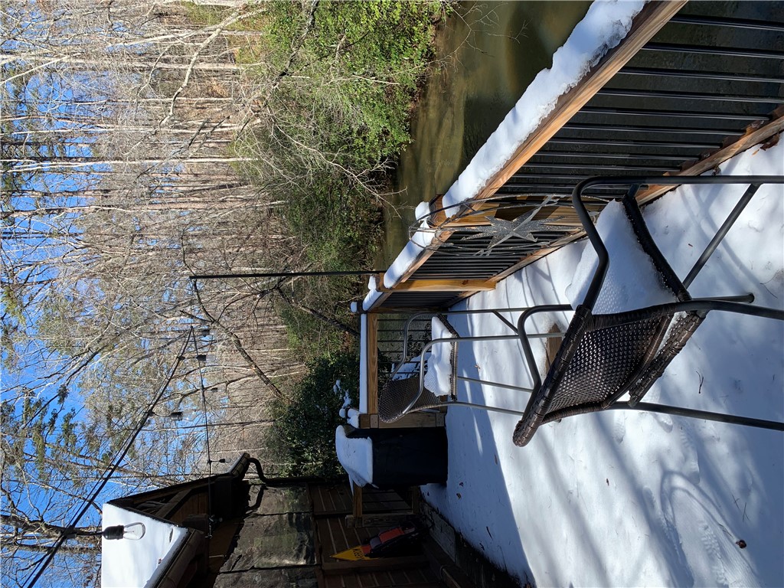
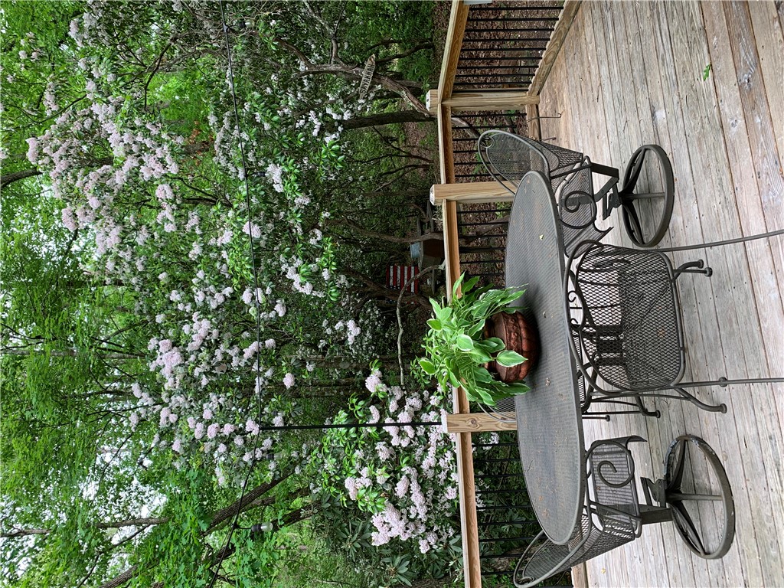
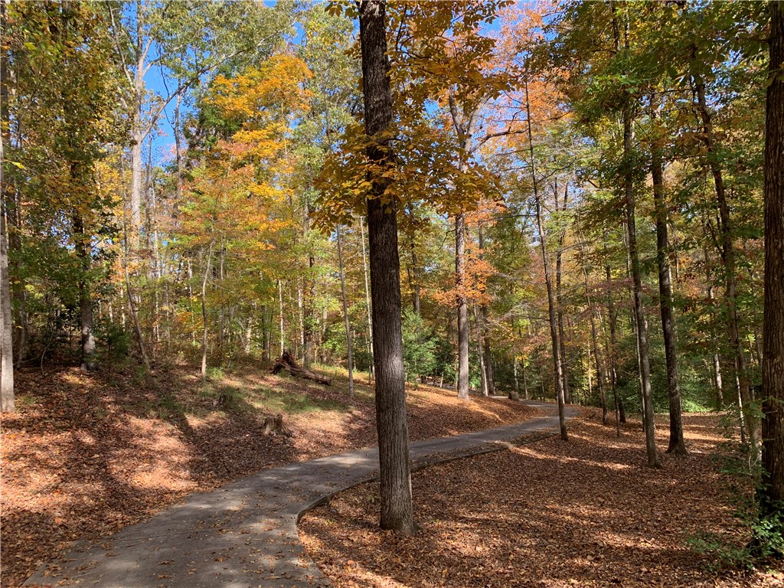
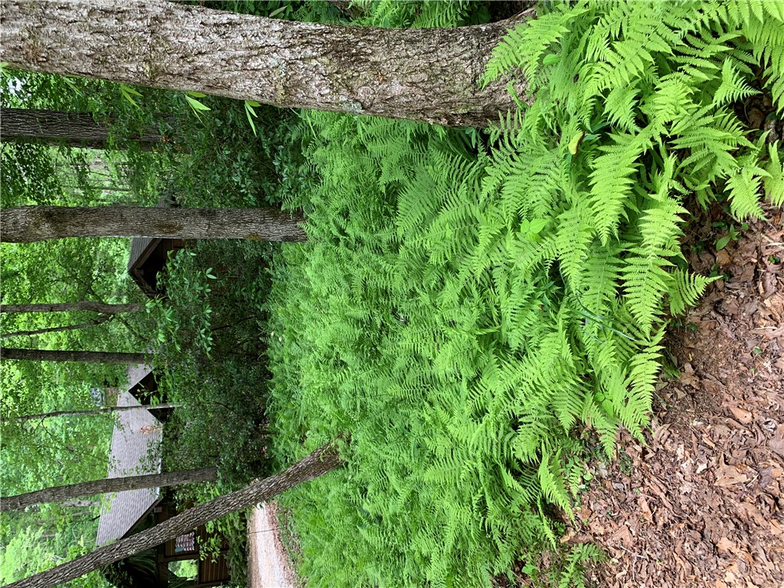
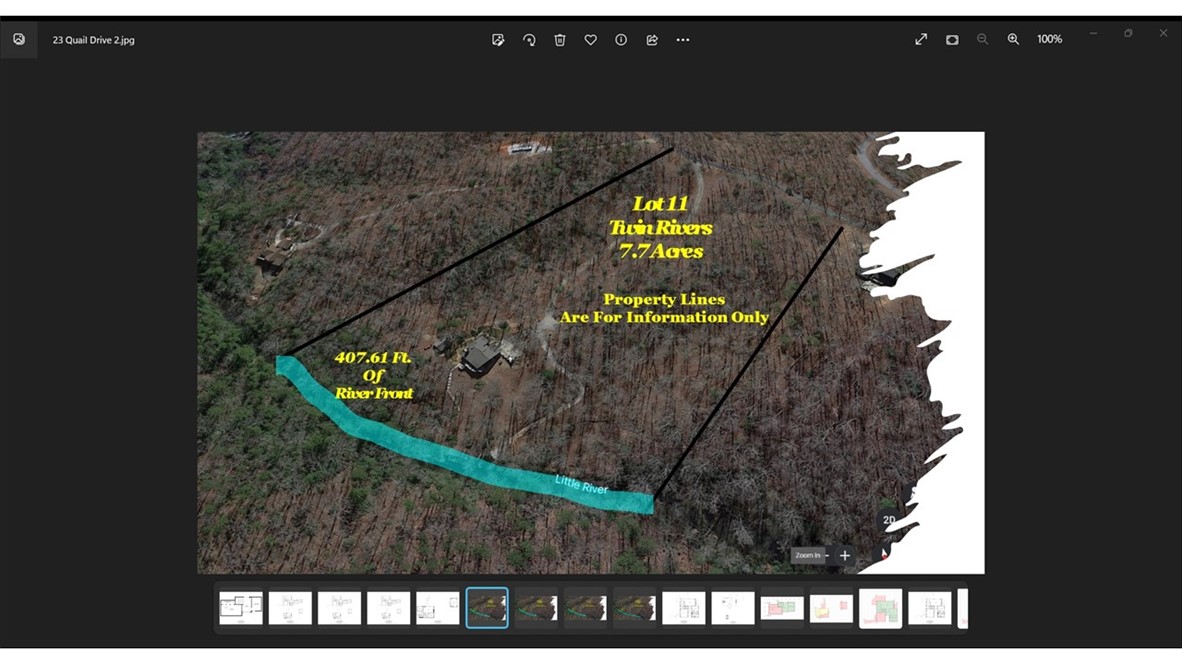
A private riverfront retreat tucked away on approximately 7.7 wooded acres along the scenic Little River, offering a level of peace, privacy, and natural beauty rarely found in today's market. This thoughtfully designed residence blends comfort, craftsmanship, and outdoor living in a secluded setting while remaining convenient to Upstate South Carolina amenities.
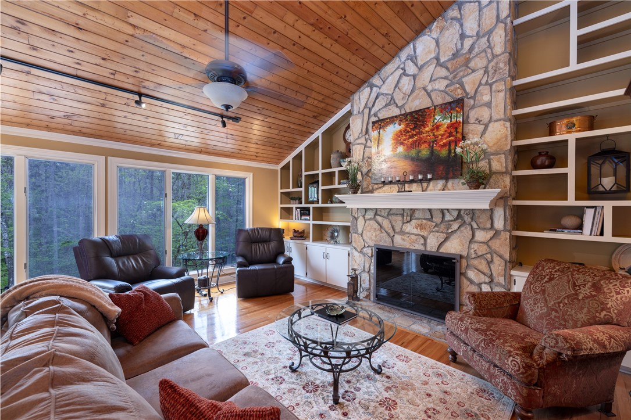
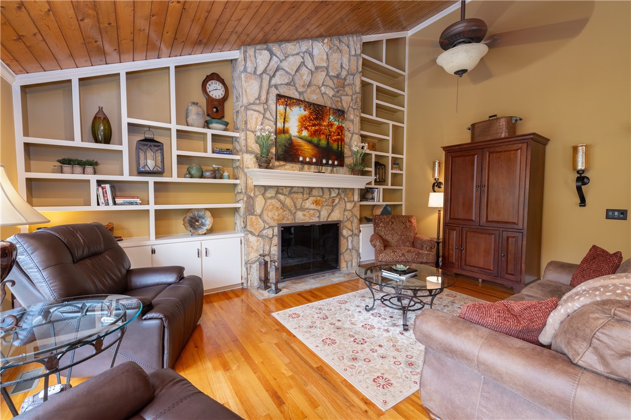
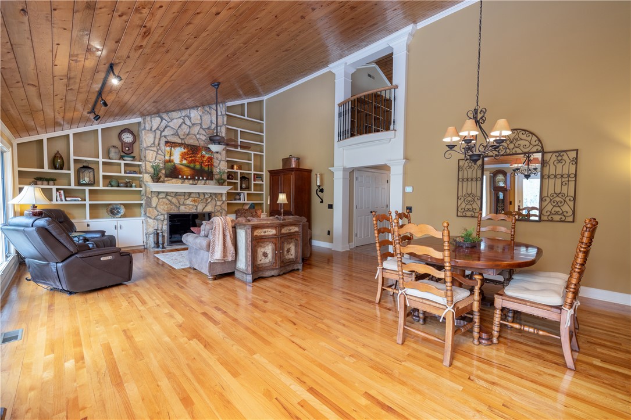
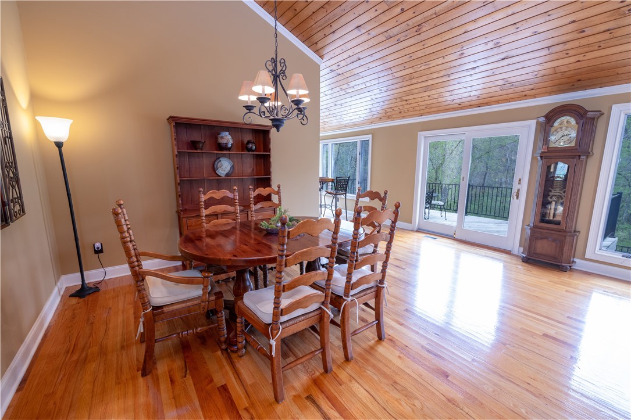
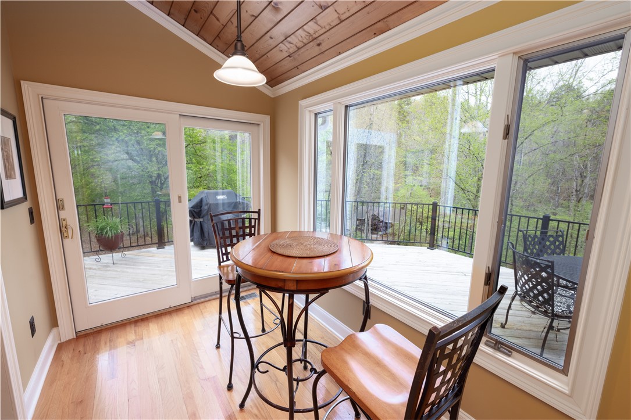
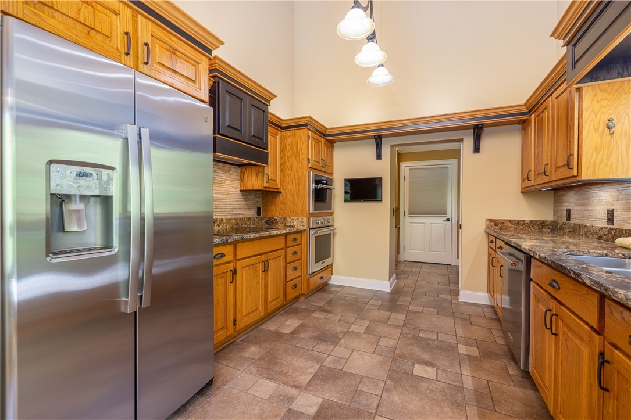
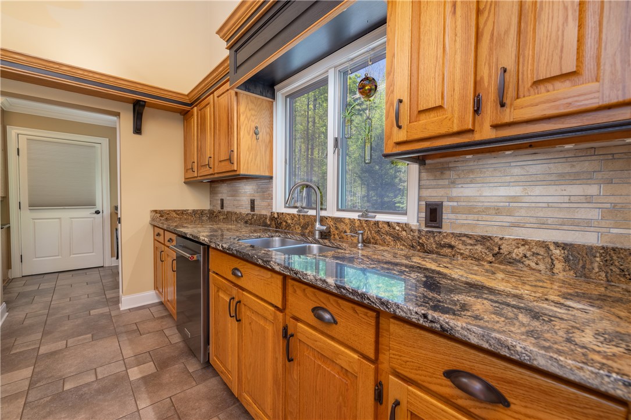
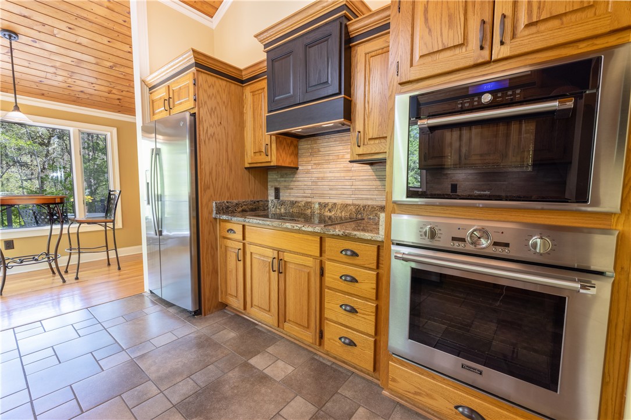
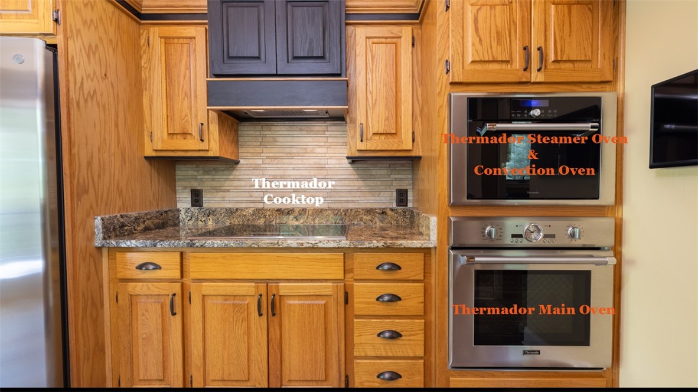
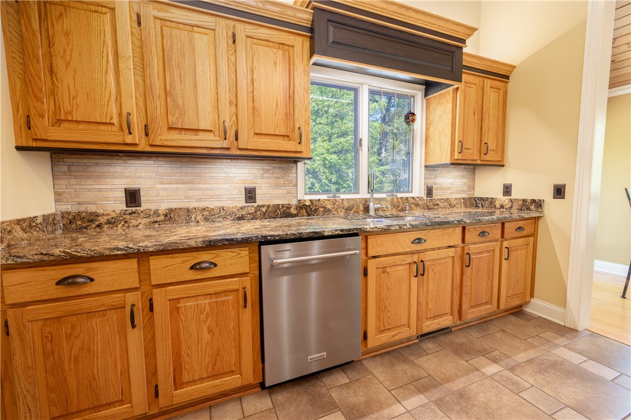
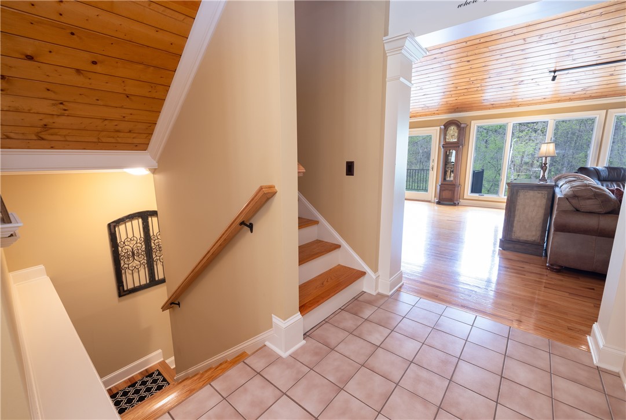
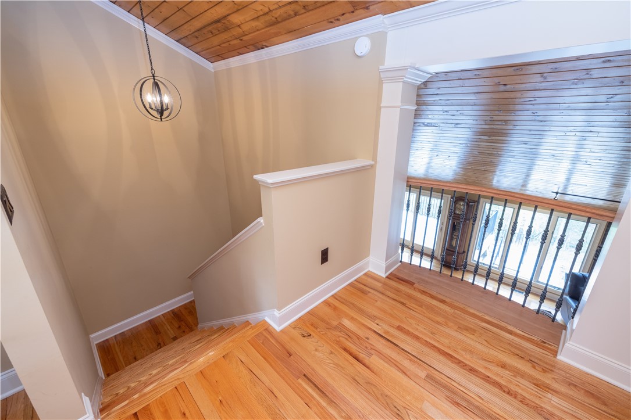
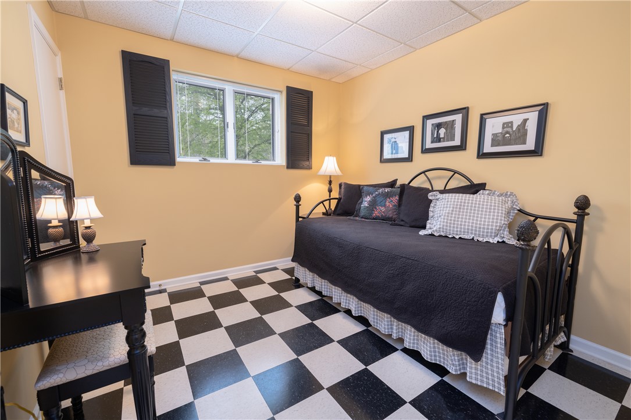
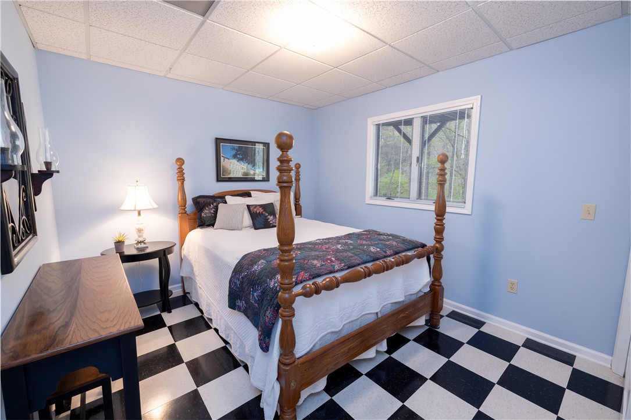
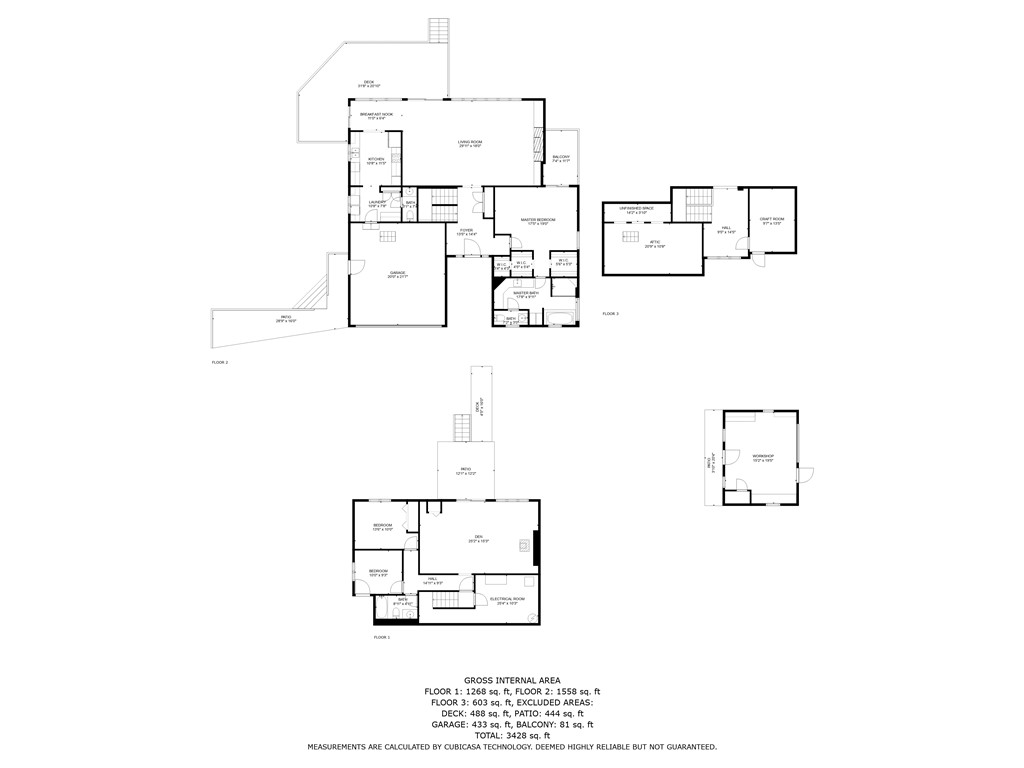
The home offers approximately 3,000 square feet of inviting living space with 3 bedrooms and 2.5 baths. The heart of the home is the spacious great room with hardwood floors, vaulted ceilings, a dramatic stone fireplace, and expansive windows that frame the surrounding landscape and river setting. The kitchen features granite countertops, quality appliances, and a natural flow to both casual and formal dining spaces.
Designed for comfort and reliability, the home is equipped with a Generac whole-house generator, providing peace of mind, keeping things running smoothly during a power outage and making year-round living comfortable and worry-free..
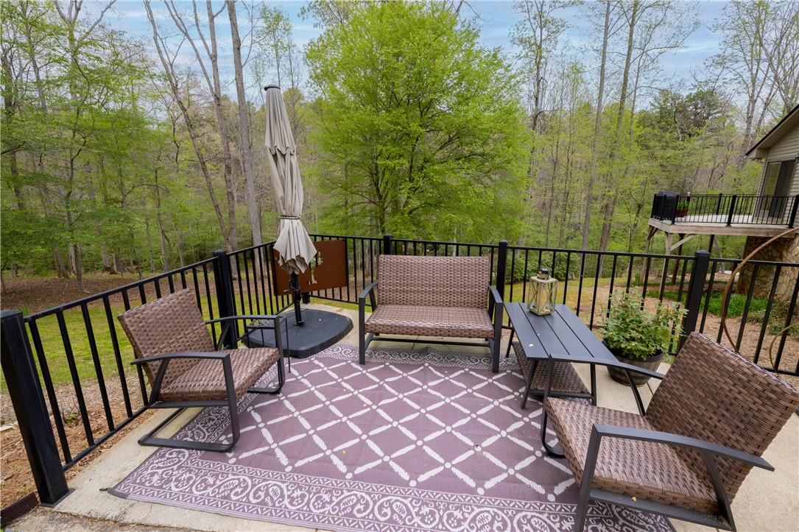
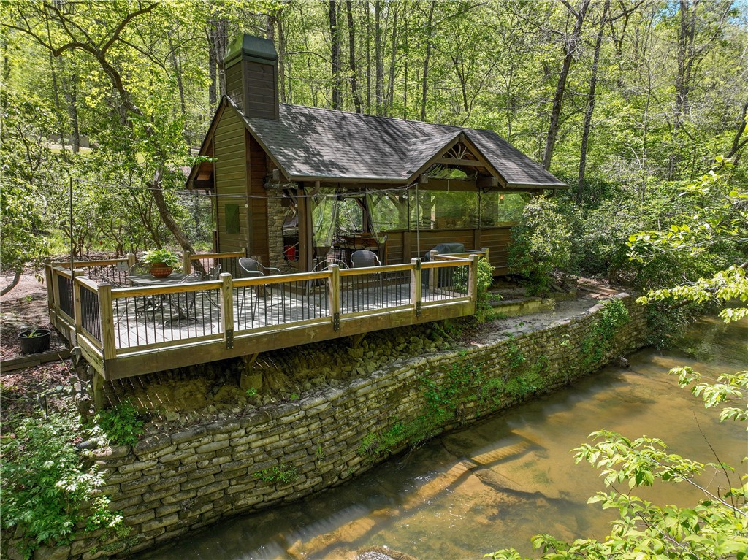
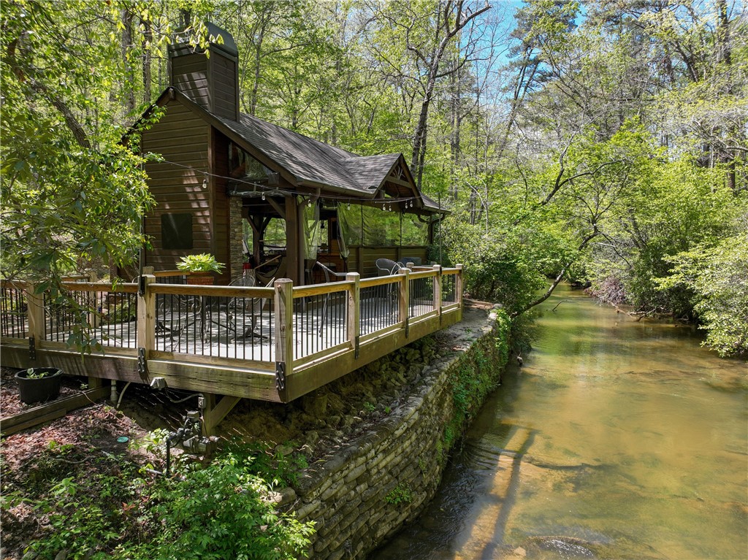
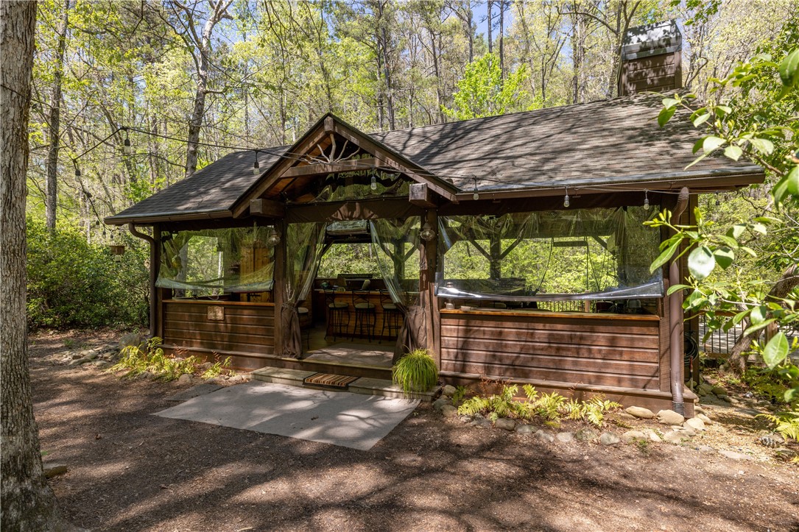
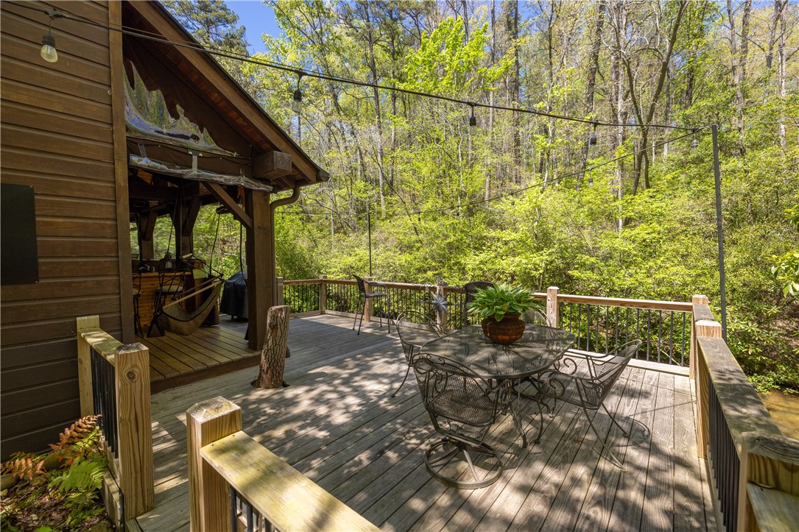
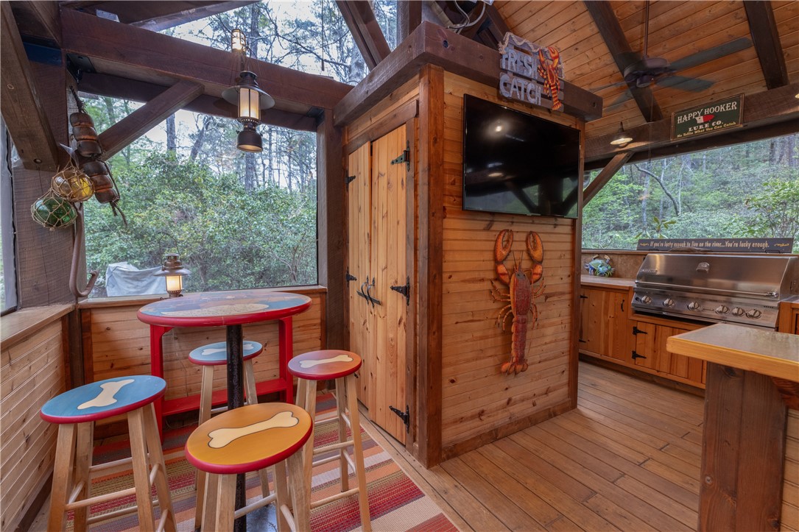
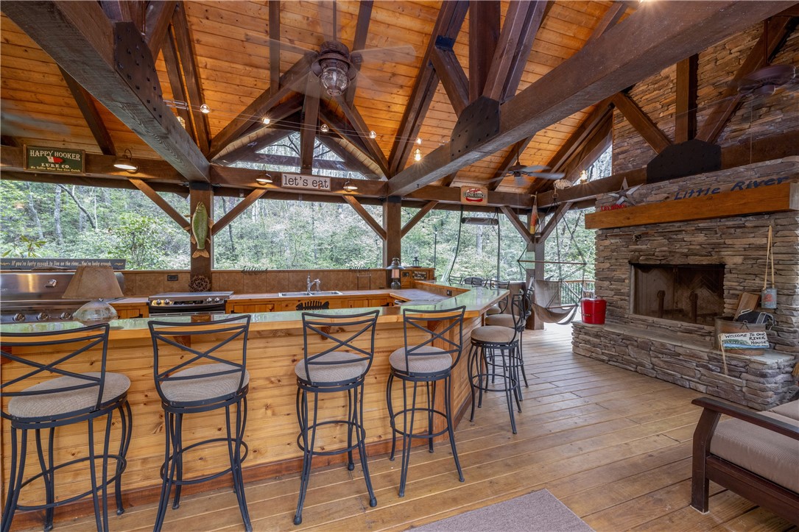
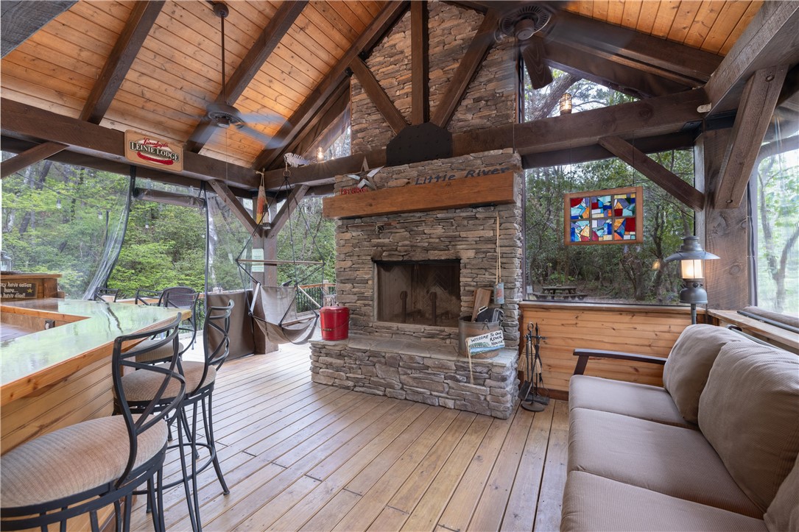
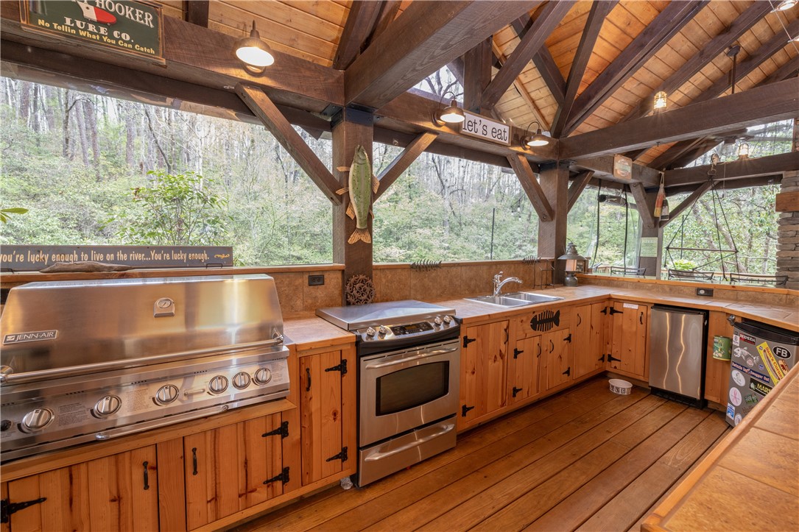
Outdoor living is central to the lifestyle this property offers. A post and beam riverfront pavilion--complete with a large stone fireplace, multiple cooking areas, generous seating space, and supporting utilities--creates a true destination for gatherings, entertaining, or quiet evenings by the fire while listening to the river flow.
With mature hardwoods, natural beauty, and direct river frontage, this property offers a rare blend of privacy, outdoor living, and lasting value--an irreplaceable riverfront setting that cannot be recreated.

3
beds

3
baths

2,850 Sq.Ft. LIVING AREA

7.7 Acres lot

Clay Vassey

Clay Vassey

Features & Amenities

Interior

  • total bedrooms3
  • Total bathrooms3
  • full bathrooms2
  • half bathroom1
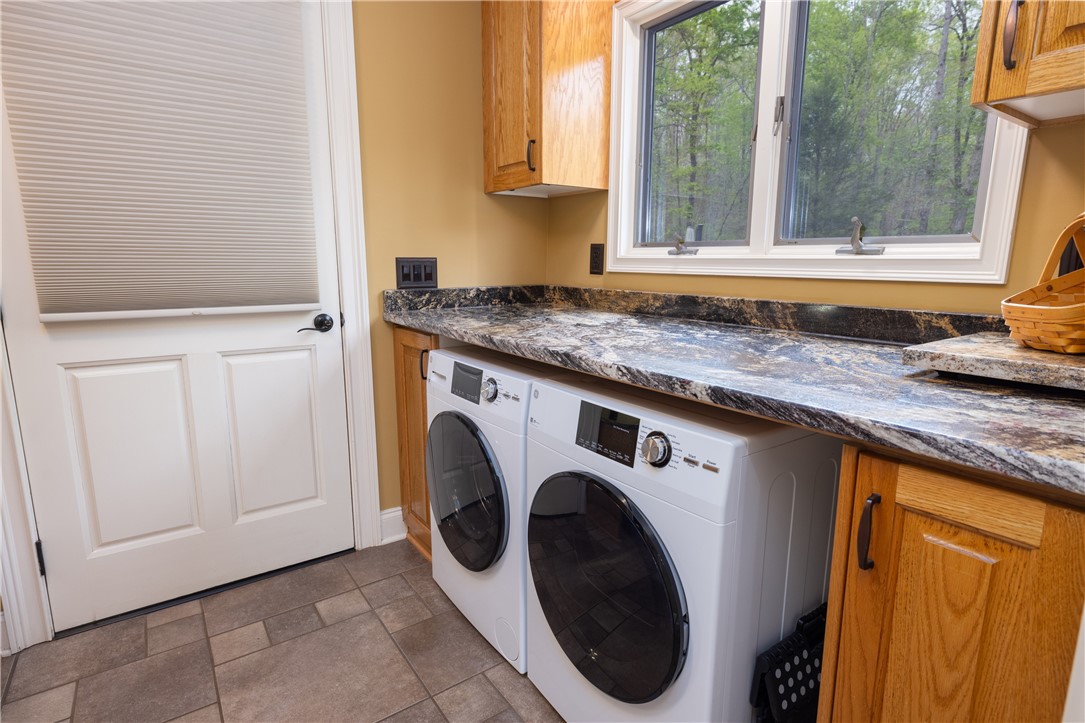
  • Laundry room Washer Hookup, Electric Dryer Hookup, Sink
  • Flooring Hardwood, Tile
  • Fireplace Gas, Gas Log, Option
  • APPLIANCES Convection Oven, Double Oven, Dryer, Dishwasher, Electric Oven, Electric Range, Gas Water Heater, Microwave, Refrigerator, Smooth Cooktop, Washer, Plumbed For Ice Maker
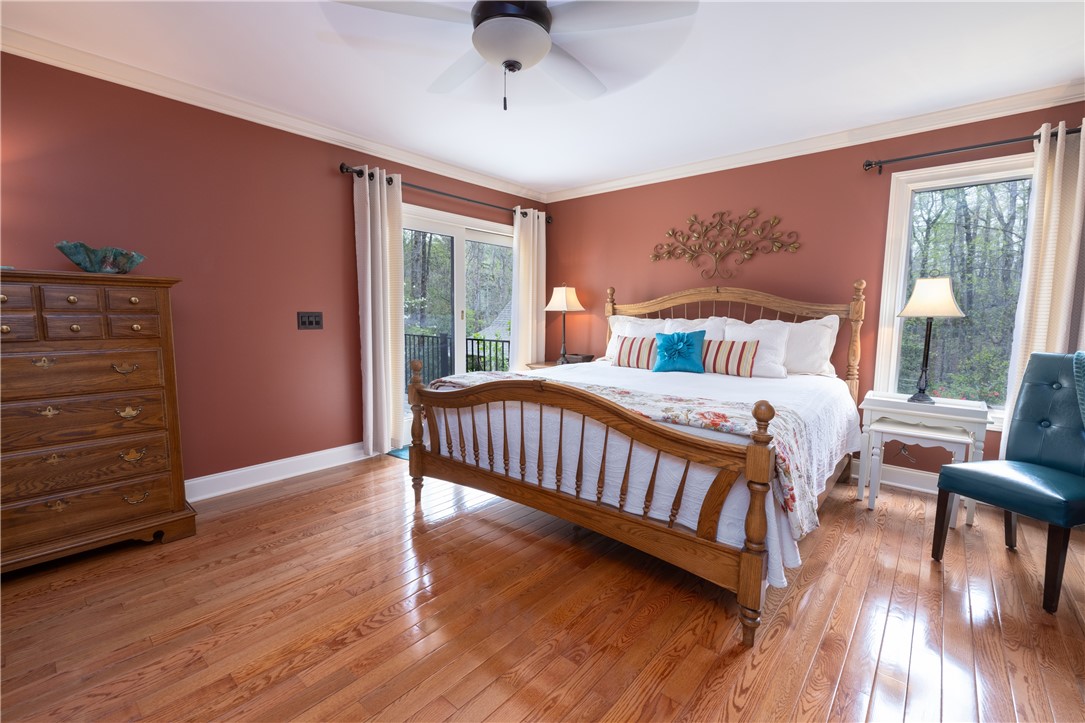
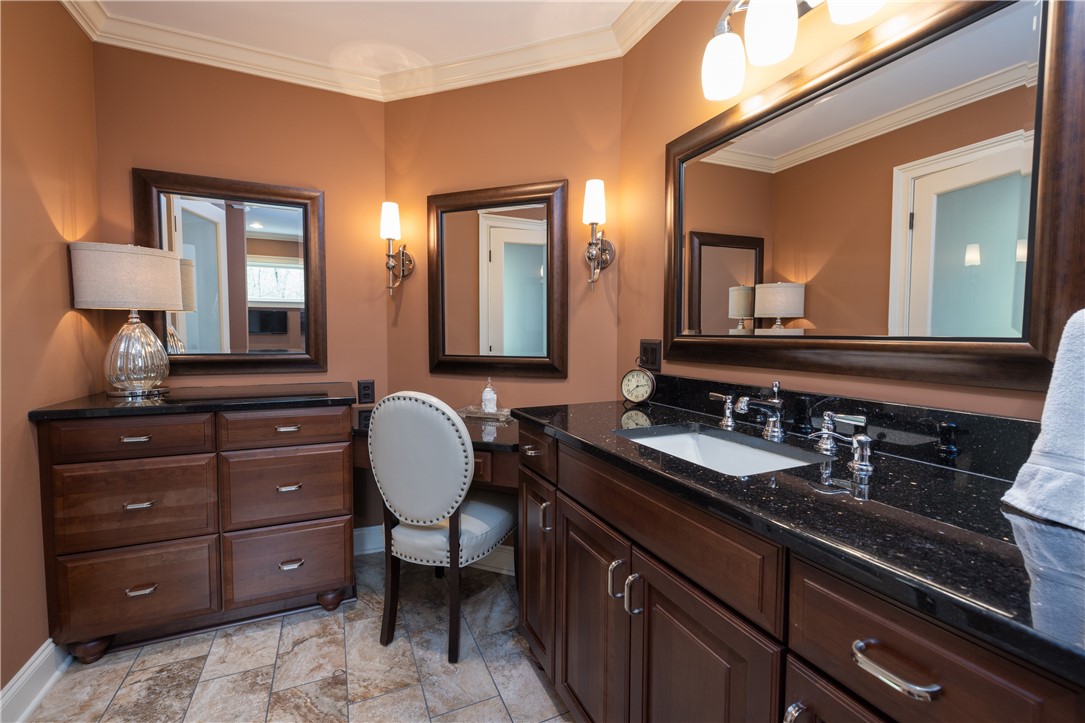
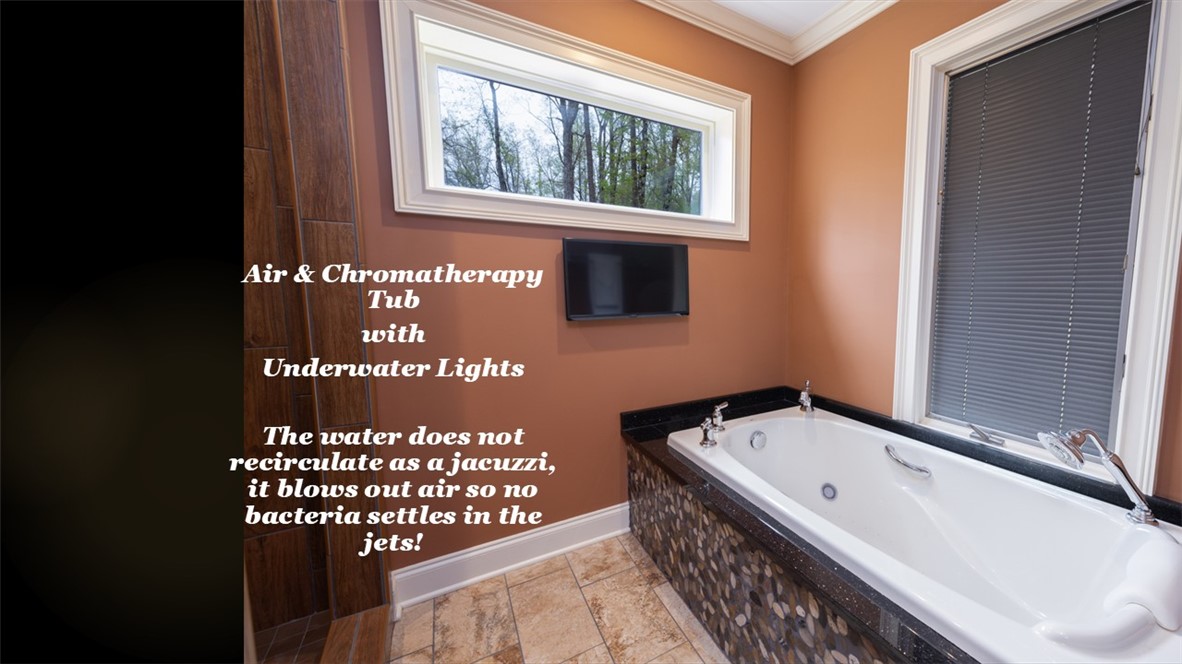
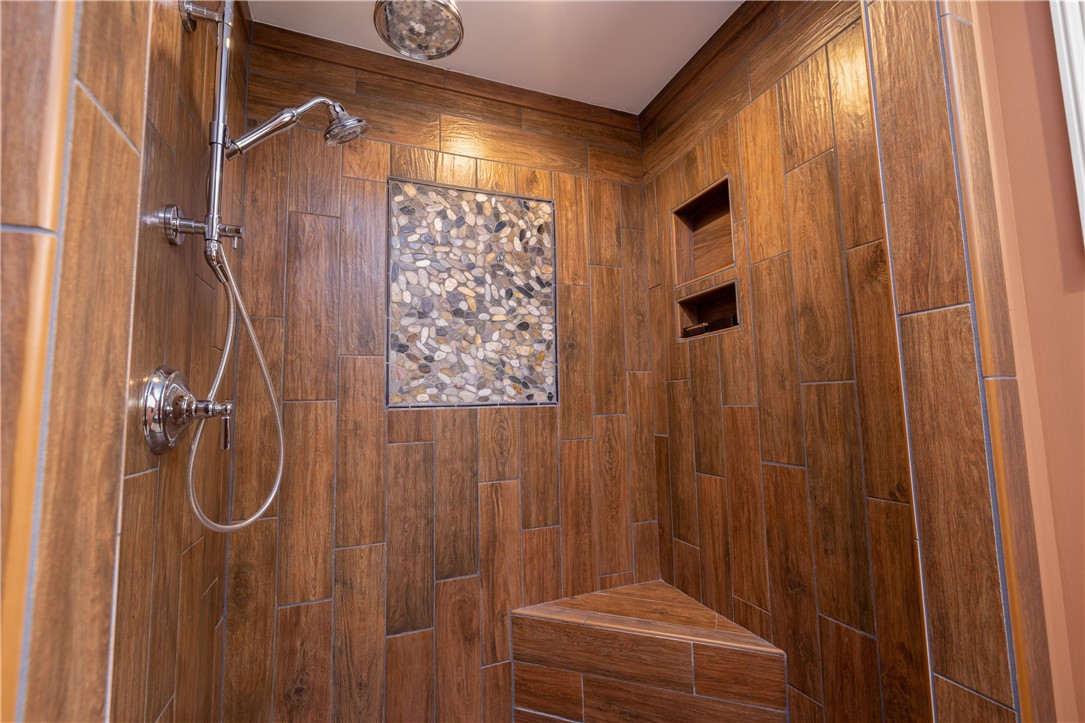
  • other interior Features Ceiling Fan(s), Dressing Area, Fireplace, Granite Counters, Jetted Tub, Bath in Primary Bedroom, Pull Down Attic Stairs, Permanent Attic Stairs, Separate Shower, Walk-In Closet(s), Walk-In Shower, Window Treatments

Area & Lot

  • Status Sold
  • Date Sold August 14, 2026
  • Living Area2,850 Sq.Ft.
  • Total Area3,500 Sq.Ft.
  • Lot Area7.7 Acres
  • MLS® ID20296601
  • TypeResidential
  • YEAR BUILT1989
  • NeighborhoodSalem
  • Architecture StylesTraditional
  • Elementary SchoolTam-Salem Elm
  • Middle SchoolWalhalla Middle
  • High SchoolWalhalla High

Exterior

  • STORIES3
  • Garage Space2.0
  • water SourcePublic
  • utilitiesElectricity Available, Propane, Phone Available, Septic Available, Underground Utilities
  • roofArchitectural, Shingle
  • lot featuresOutside City Limits, Subdivision
  • parkingAttached, Garage, Driveway
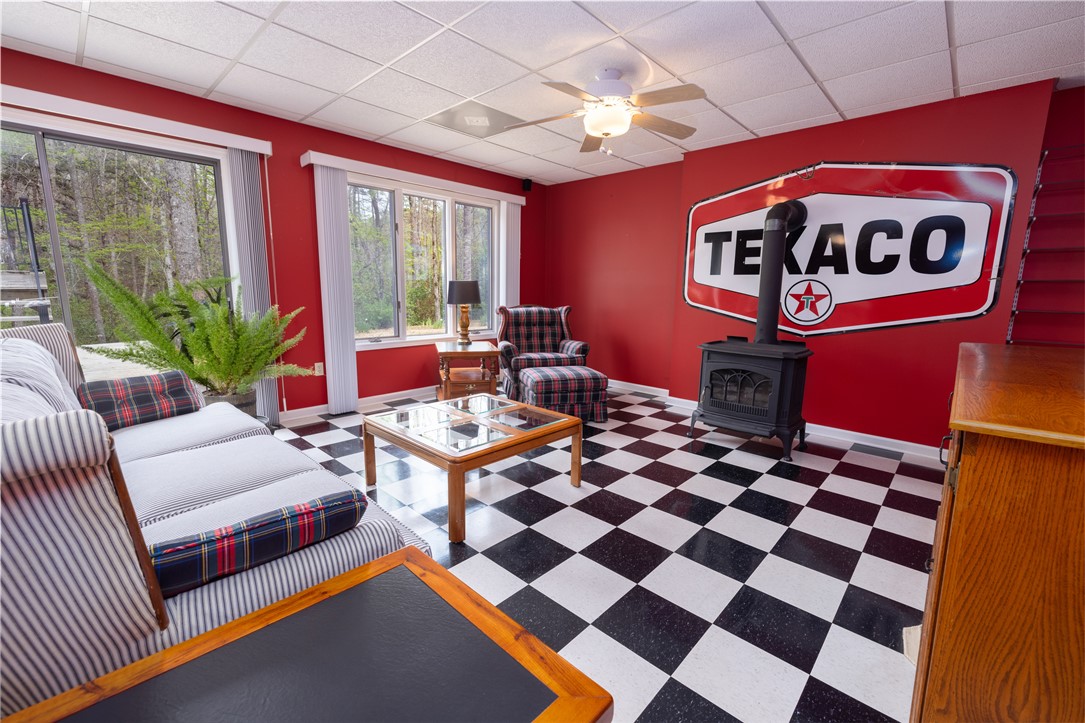
  • HEAT TYPECentral, Forced Air, Floor Furnace, Gas, Propane, Wood
  • AIR CONDITIONINGCentral Air, Forced Air
  • sewerSeptic Tank
  • SubstructureBasement
  • Disability FeaturesLow Threshold Shower
  • security FeaturesSecurity System Owned
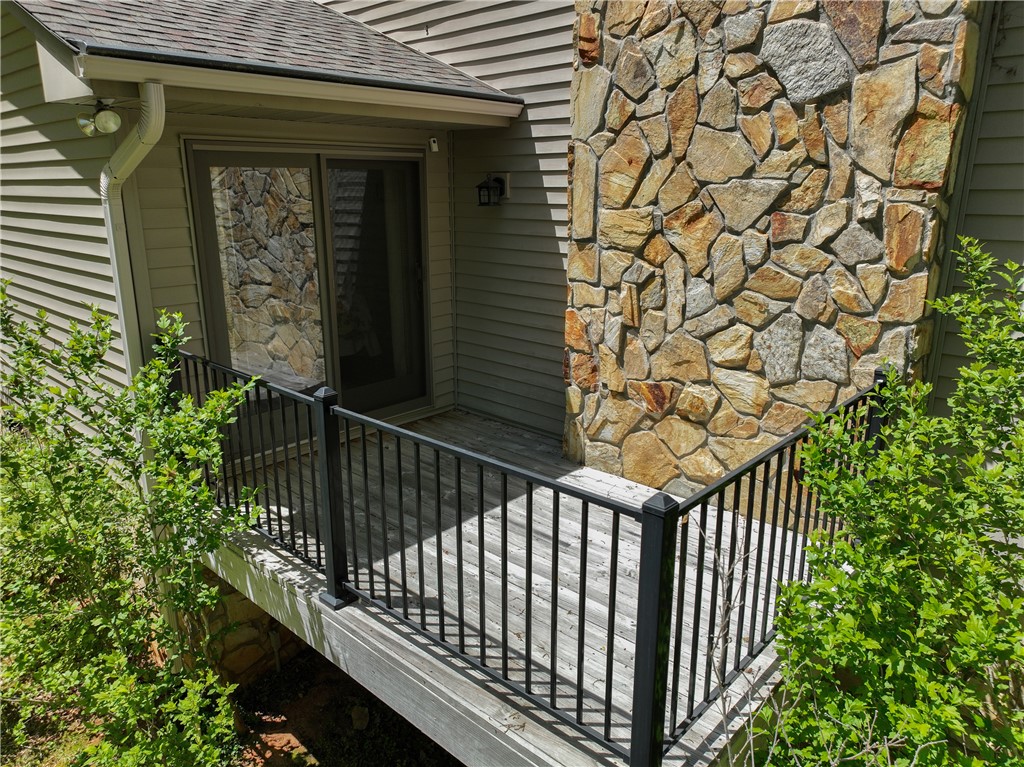
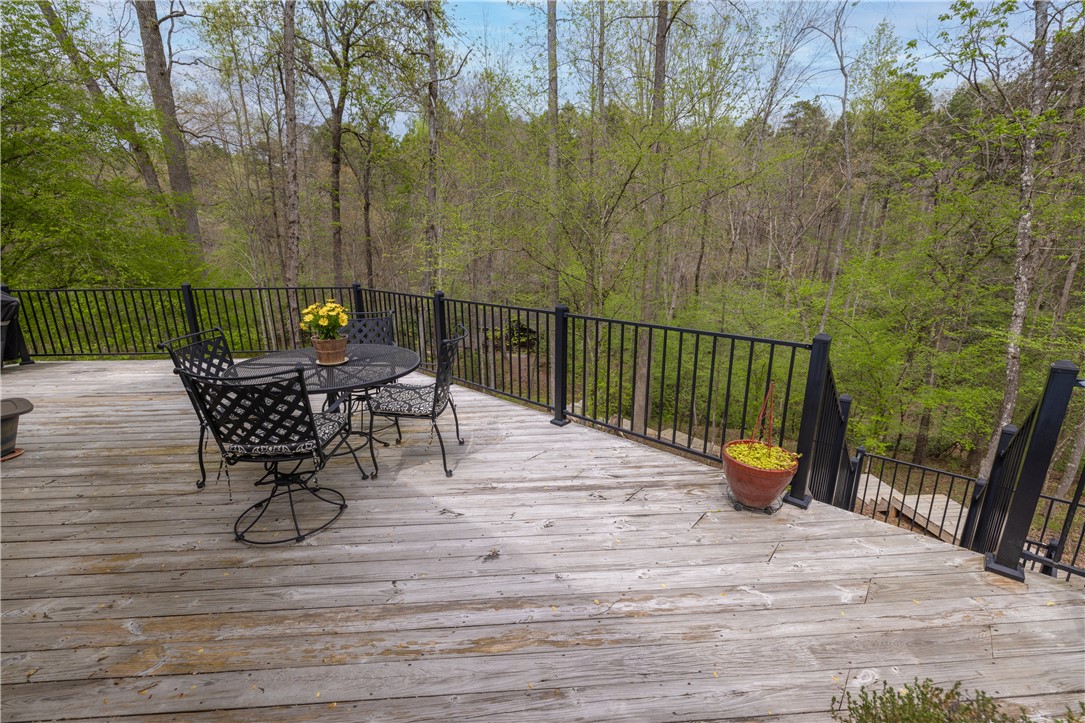
  • other exterior FeaturesDeck, Gas Grill, Outdoor Kitchen, Patio, Storm Windows/Doors

Financial

  • Sales Price$715,000
  • Real Estate Tax $2,110/yr
View Virtual Tour

Salem

Explore

Work With Clay

From first-time buyers to seasoned investors, Clay provides knowledgeable guidance, and a seamless real estate experience from start to finish.

Follow Me on Instagram