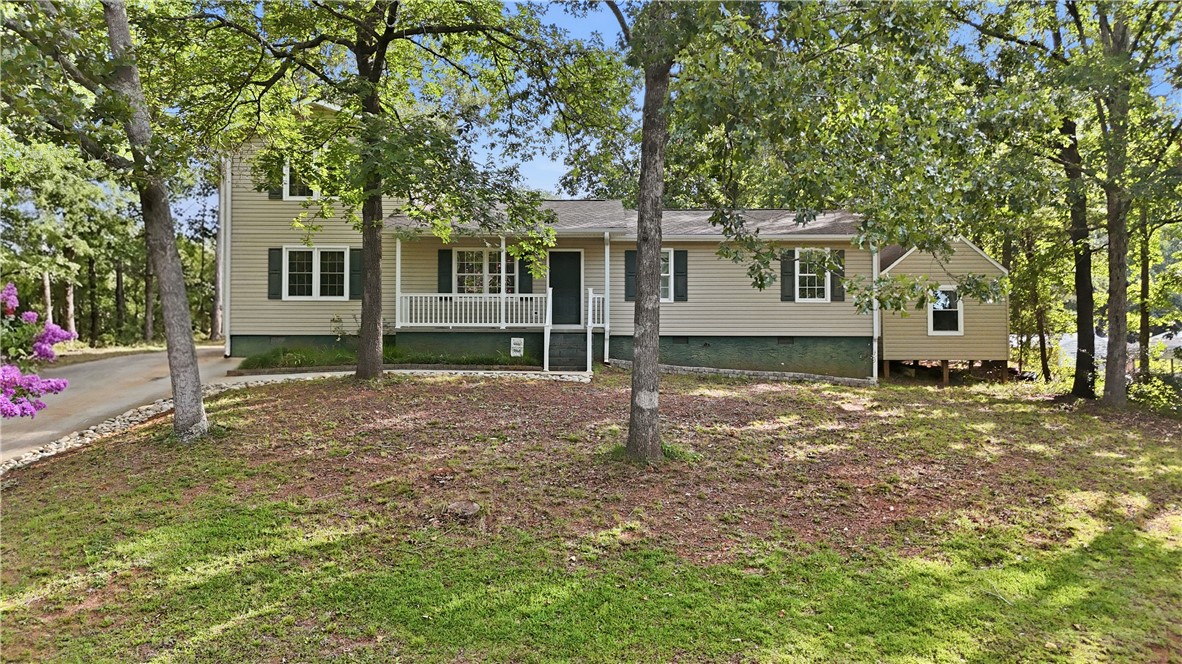
Beige-sided home with green shutters and a small porch, set among mature trees.
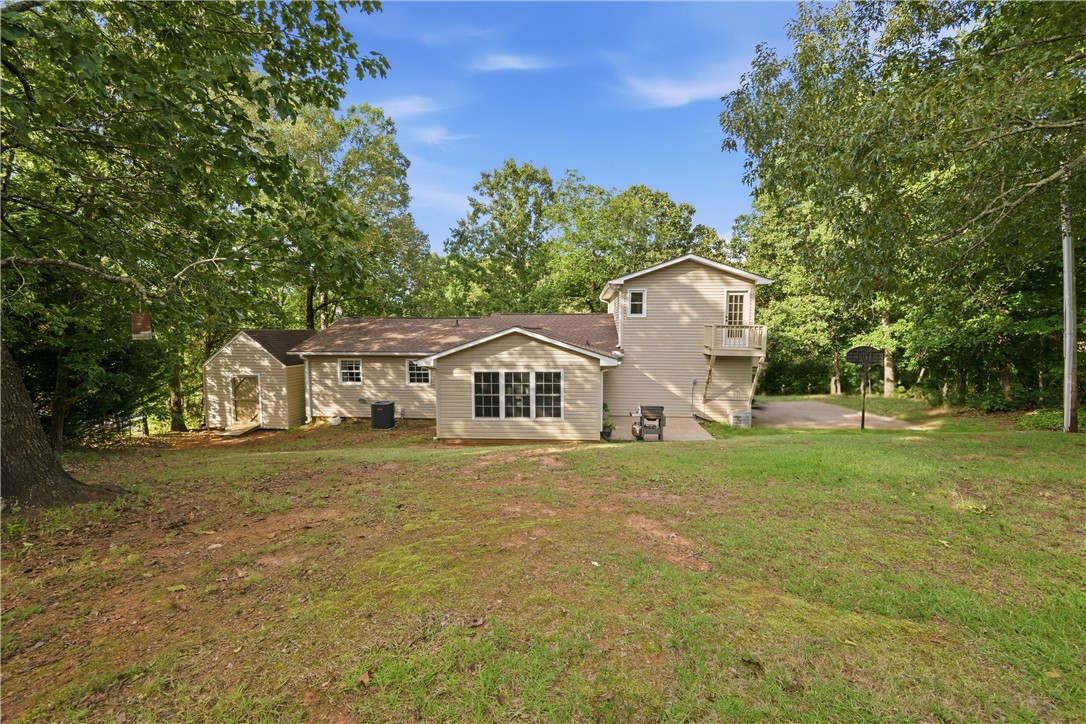
Rear exterior of a tan house with a small balcony, surrounded by mature trees.
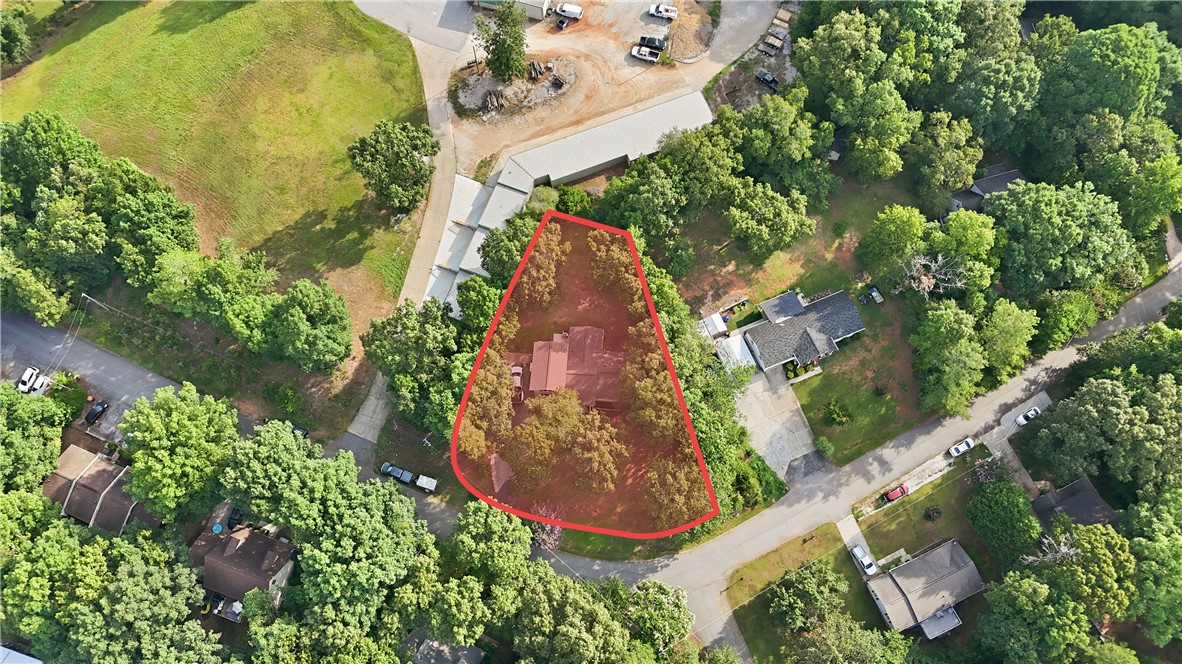
Aerial view of a wooded residential lot outlined in red, with a house near the center.
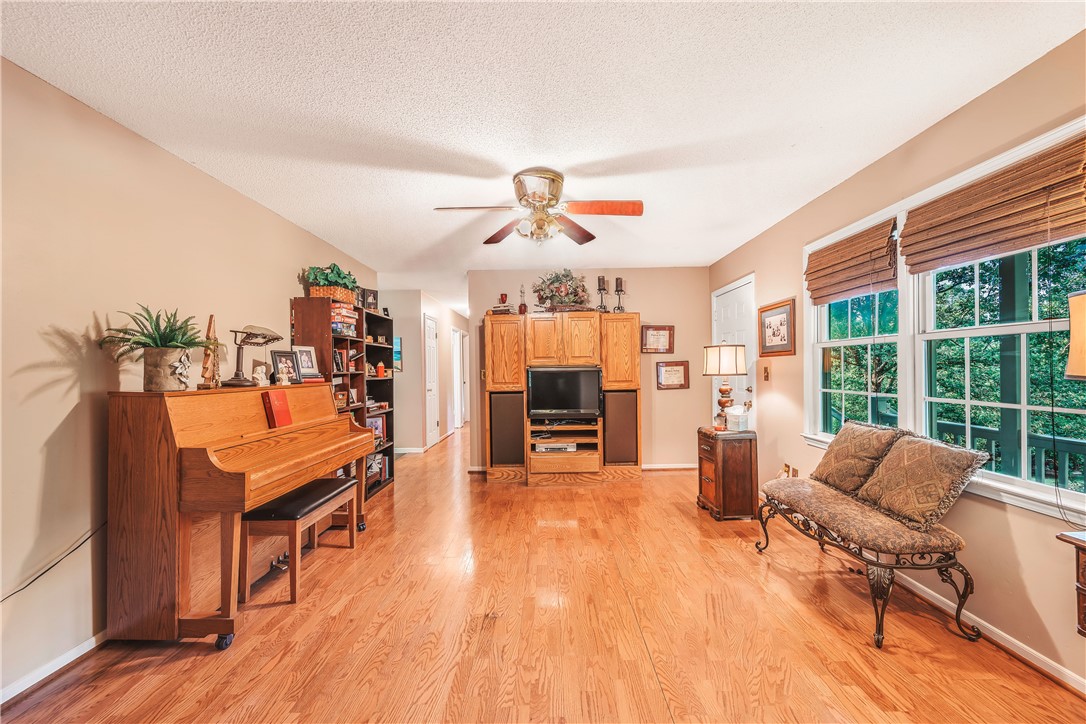
Living room with a piano, built-in entertainment center, and large windows overlooking trees.
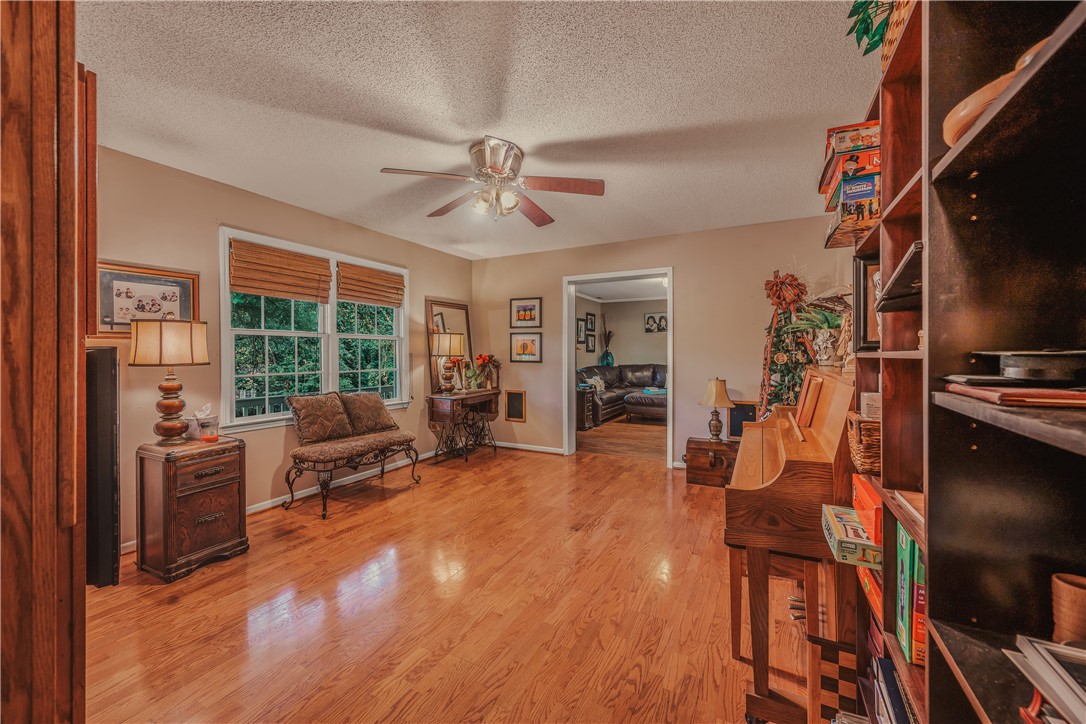
Sitting room with hardwood floors, a window seat, ceiling fan, and built-in shelving.
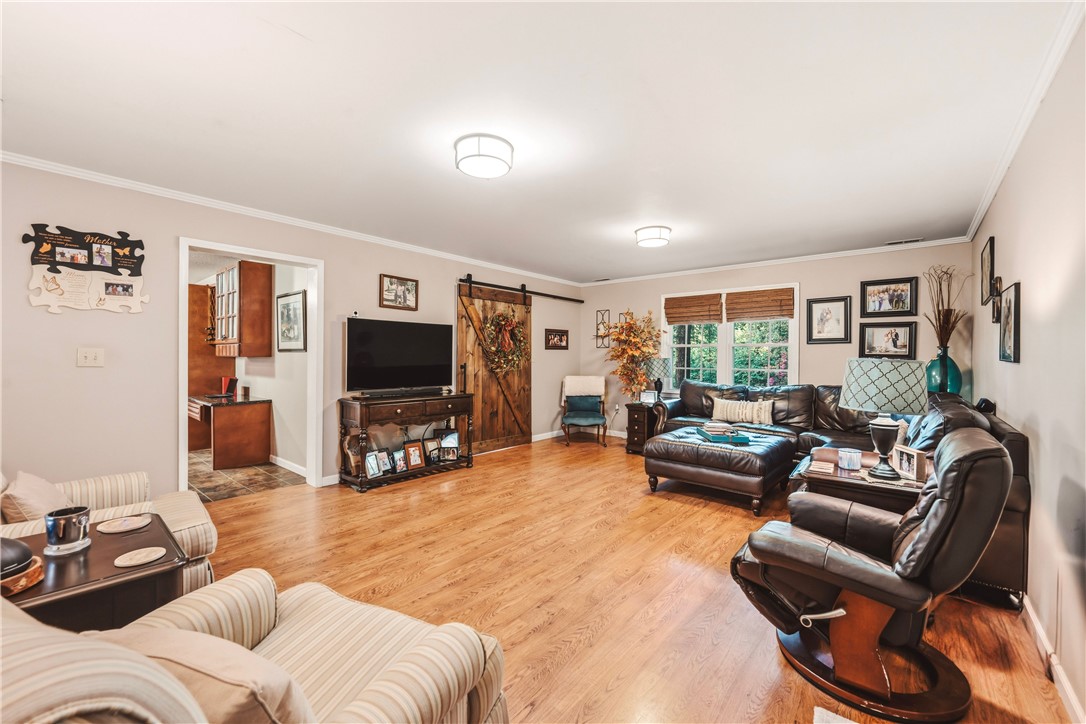
Furnished living room with hardwood floors, leather seating, and a wide window with wooden blinds.
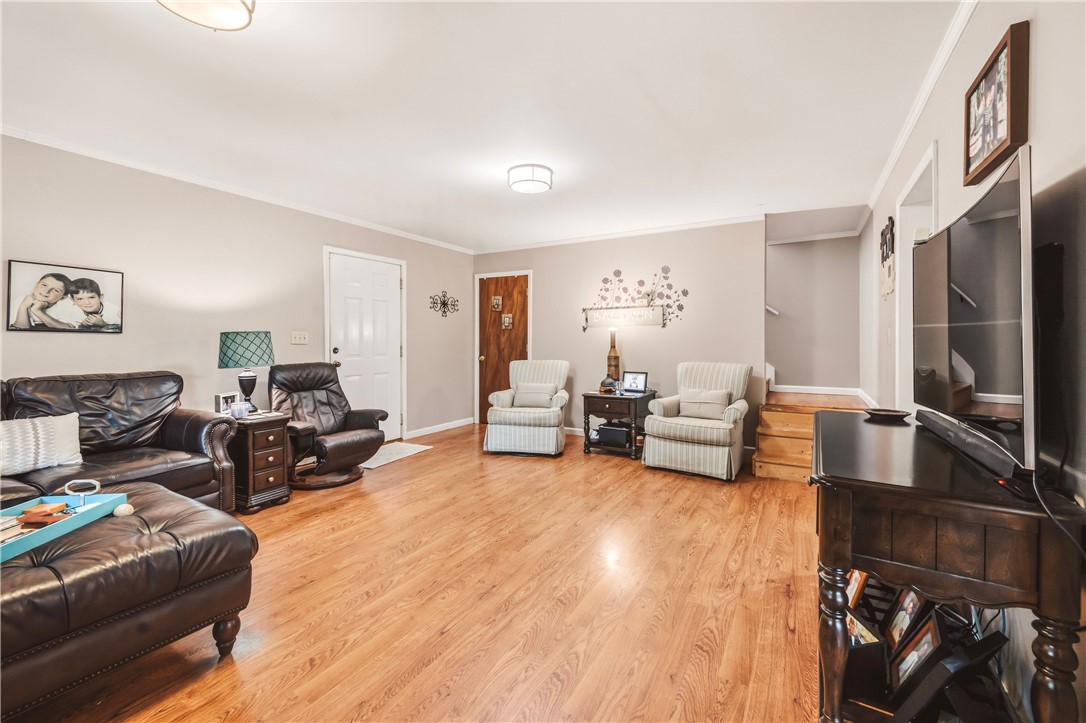
Living room with hardwood floors, leather seating, striped armchairs, and a large television.
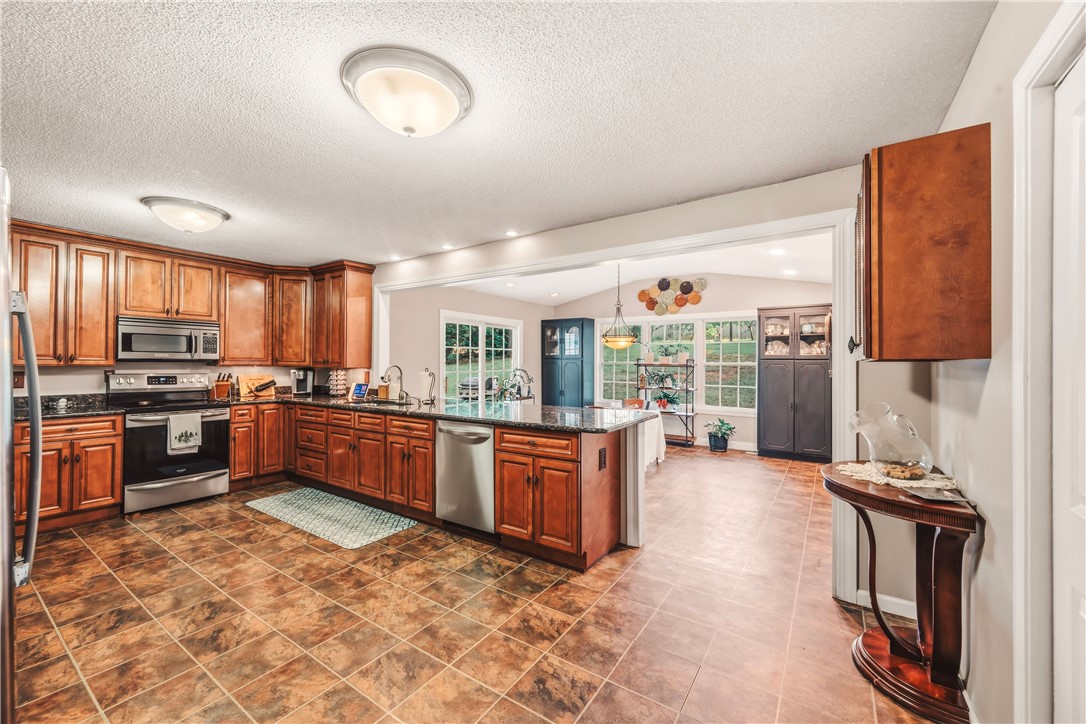
Kitchen with warm wood cabinets, a central island, and an adjoining dining area.
Dining area opening to a kitchen with wood cabinetry and a breakfast counter.
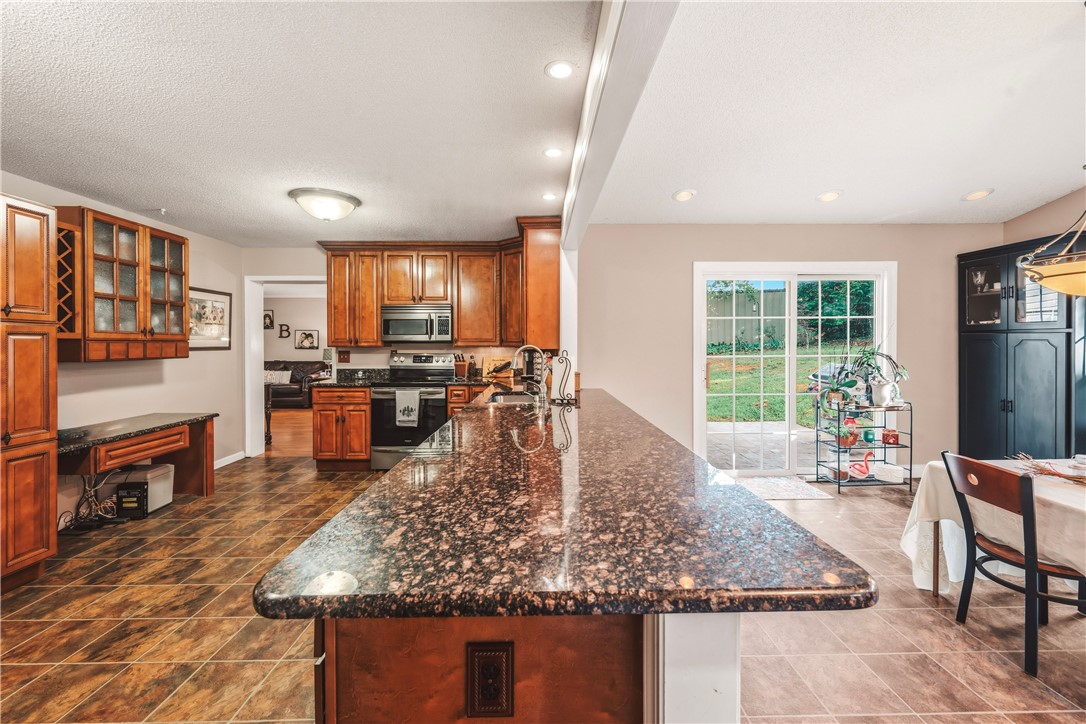
Kitchen with a large granite island, warm wood cabinetry, and sliding glass doors to the yard.
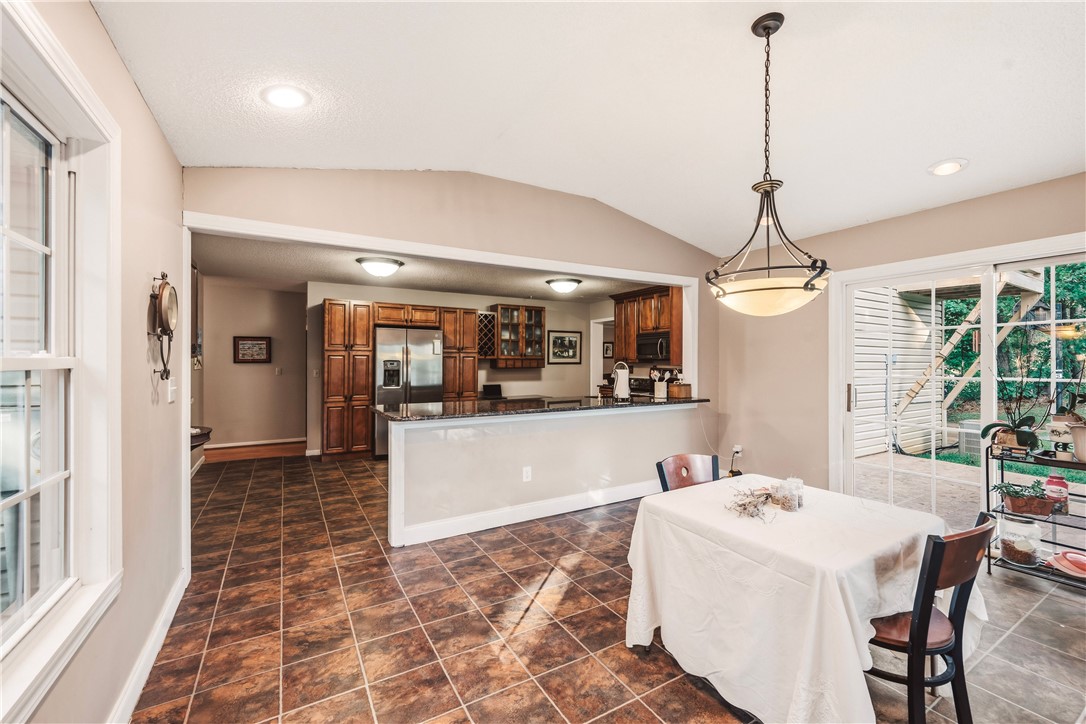
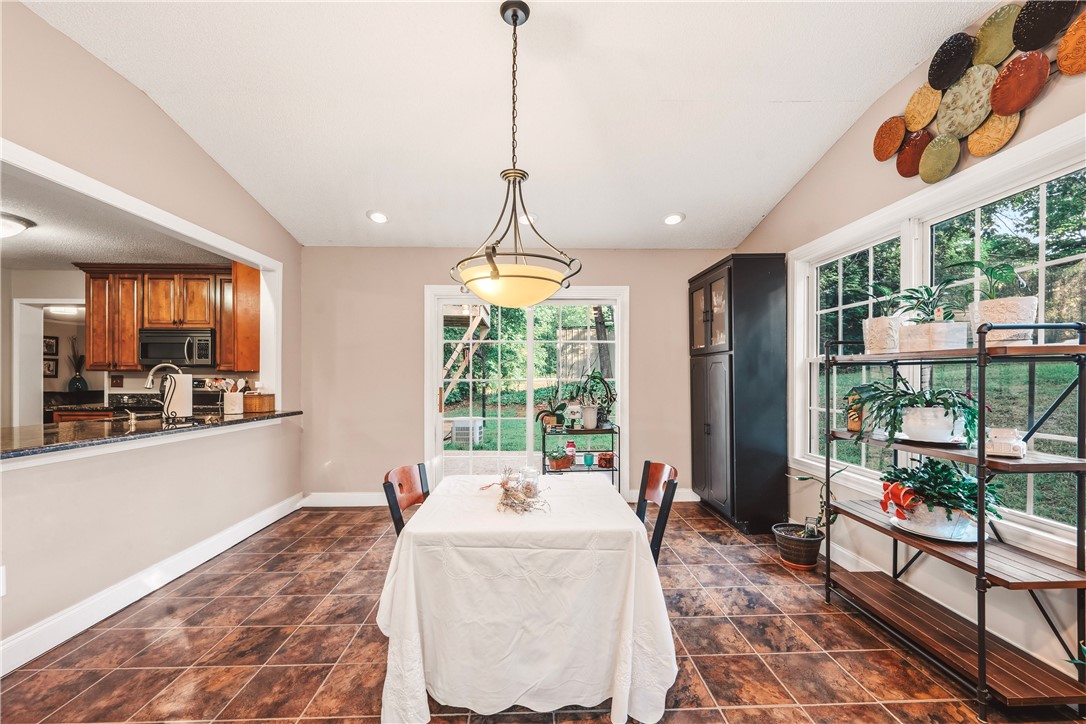
Dining room with a white-covered table, tiled floor, and windows overlooking greenery.
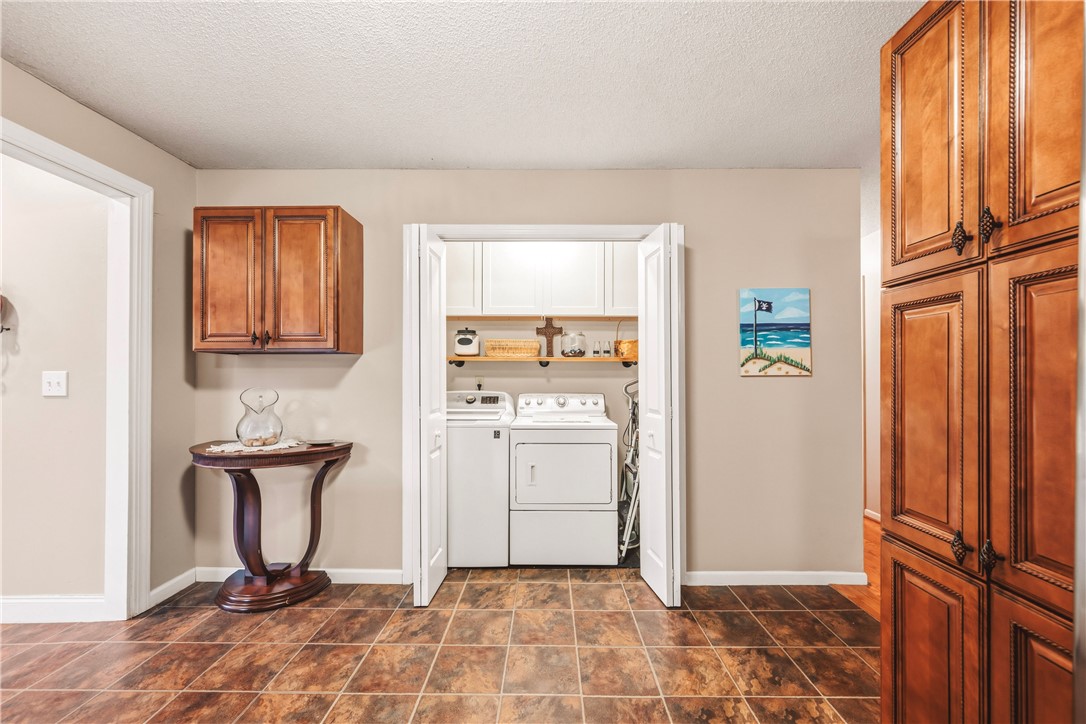
Laundry area with washer and dryer behind folding doors, surrounded by wood cabinetry.
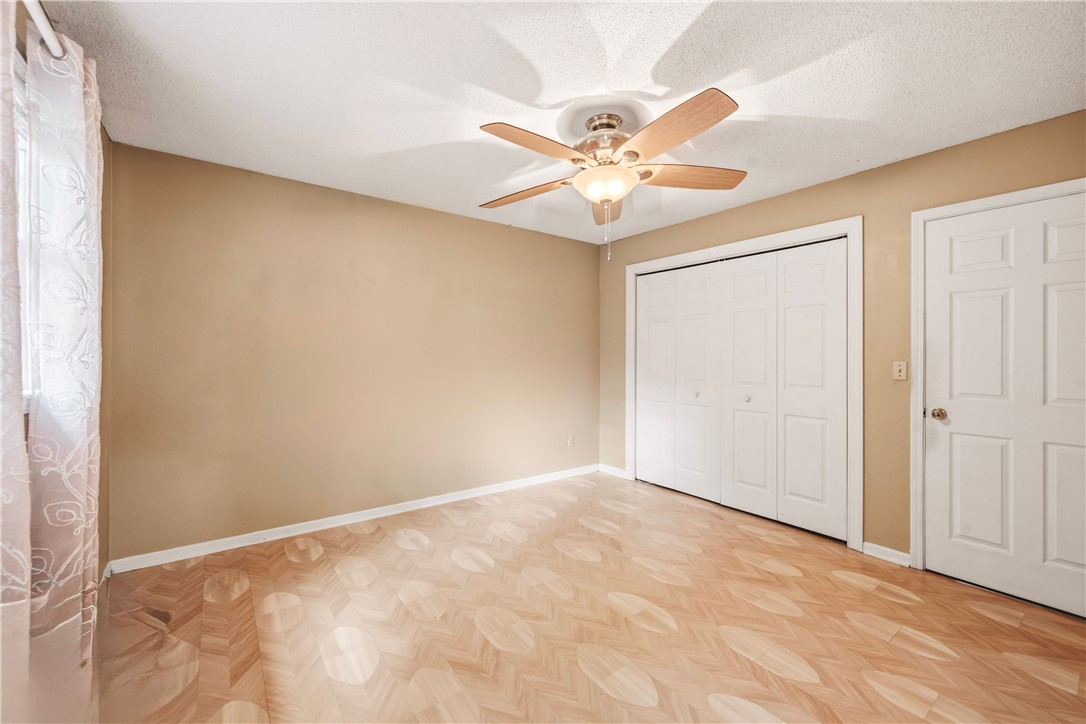
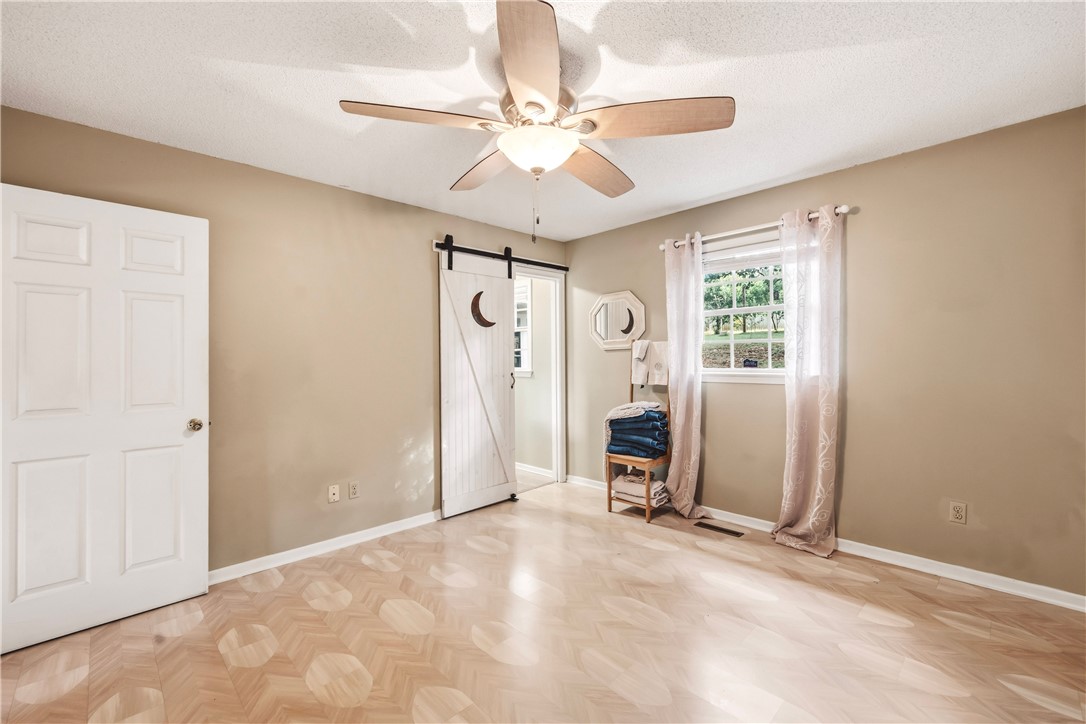
Empty bedroom with patterned parquet flooring, a ceiling fan, and white closet doors.
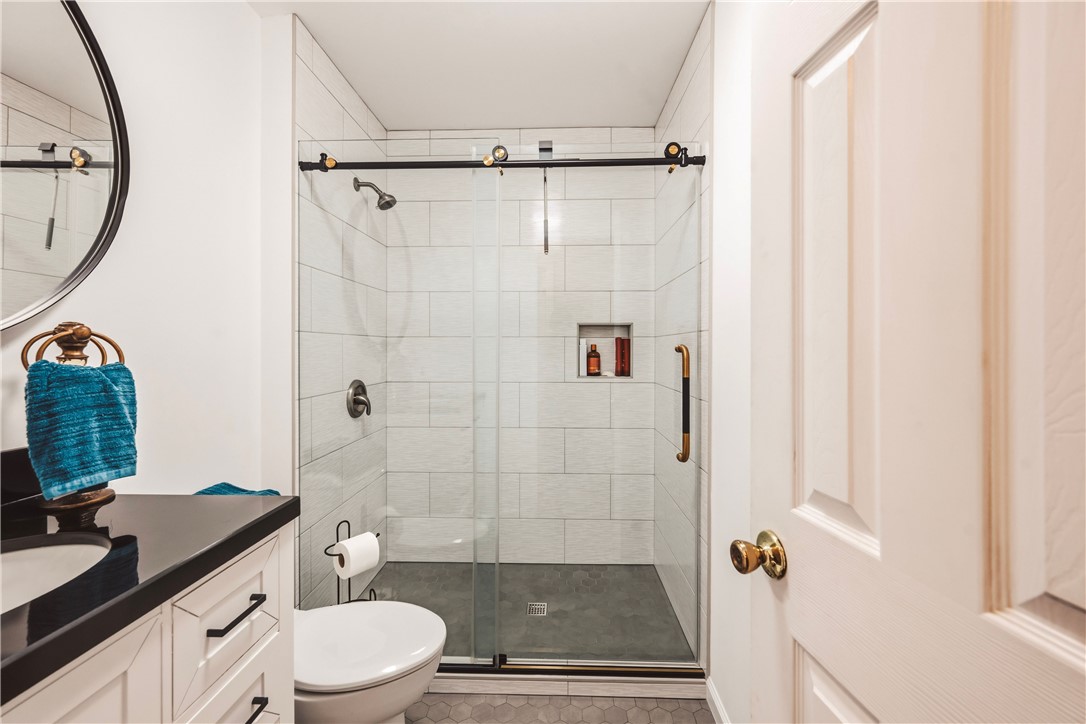
Bathroom with a glass-enclosed tiled shower, dark countertop, and white vanity.
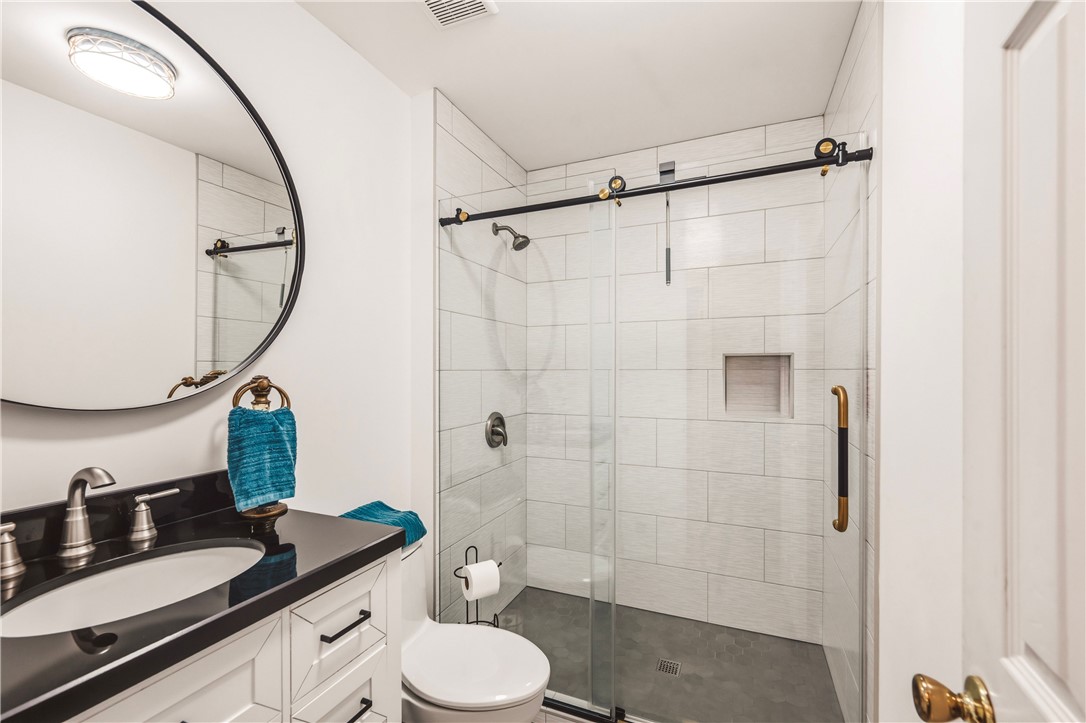
Bathroom with a glass-enclosed tiled shower, black vanity countertop, and round mirror.
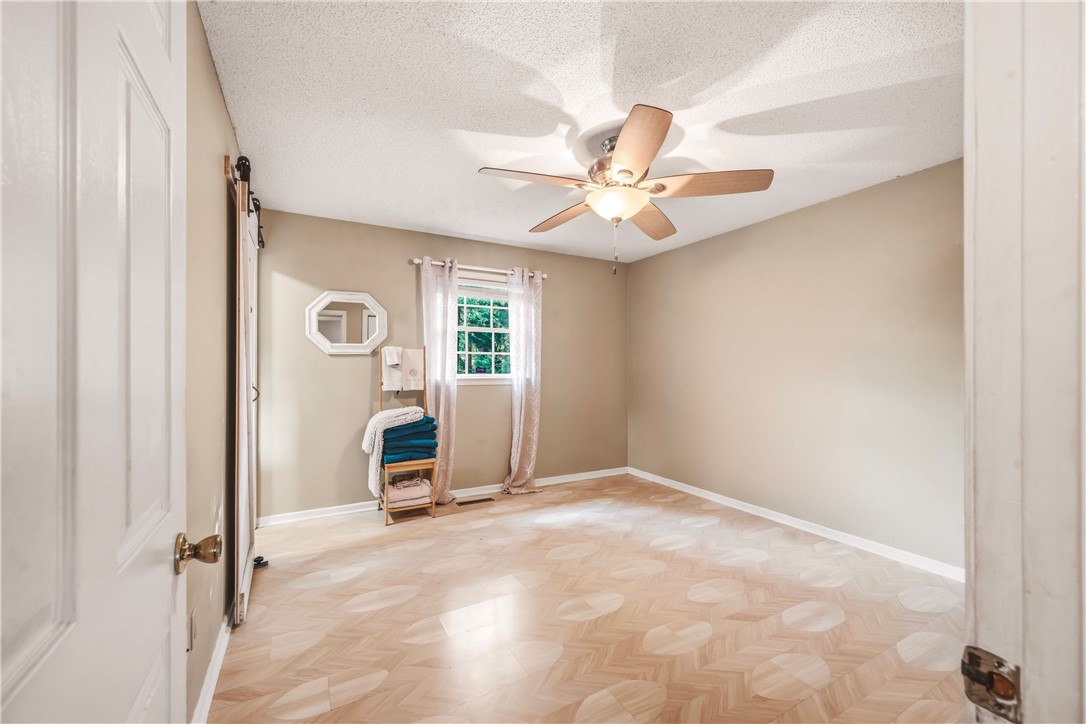
Bedroom with patterned flooring, a ceiling fan, and a small window with sheer curtains.
Bedroom with a moon-decorated sliding barn door, ceiling fan, and patterned wood floor.
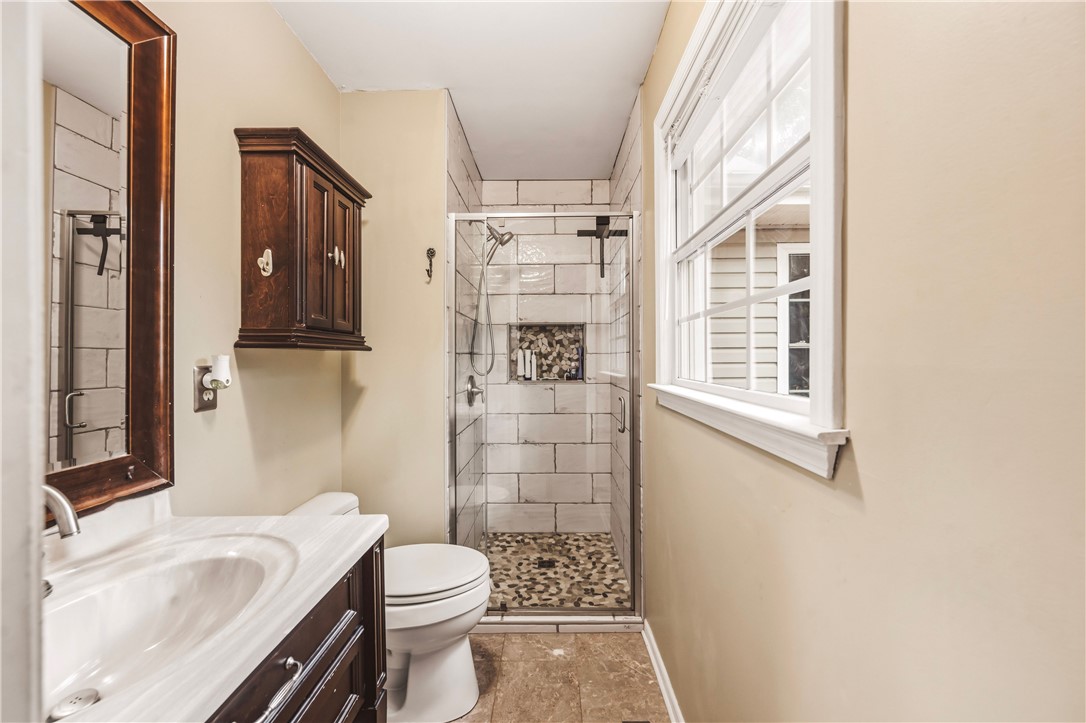
Bathroom with a glass-enclosed tiled shower, dark wood vanity, and large window.
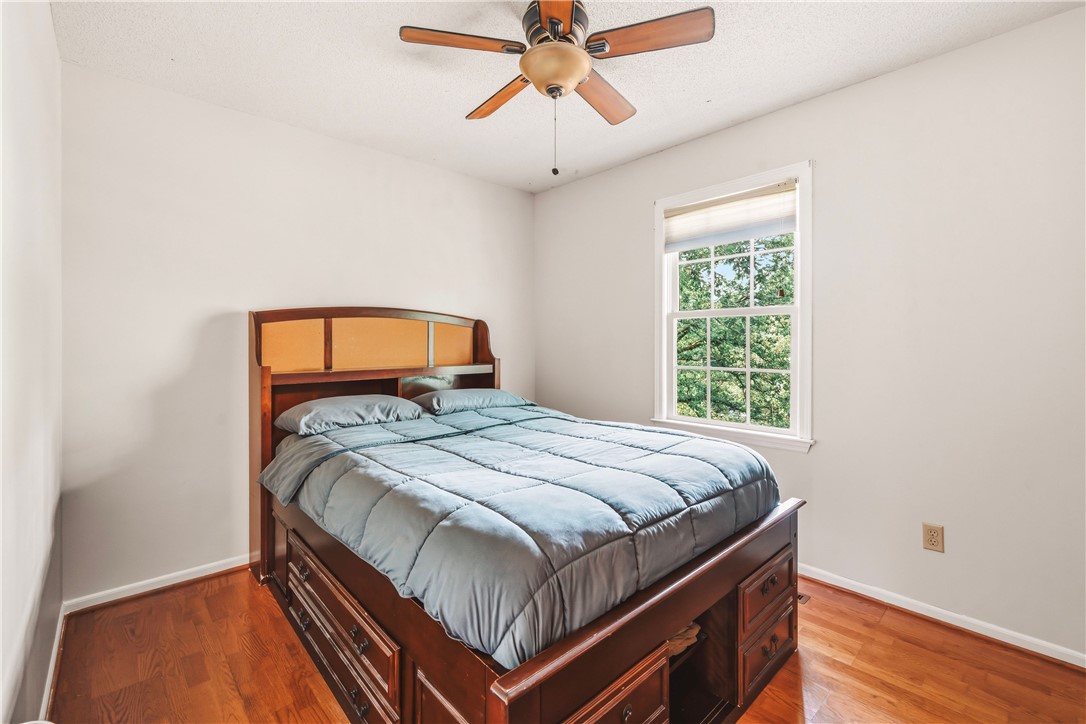
Bedroom with a wooden storage bed, ceiling fan, and window overlooking trees.
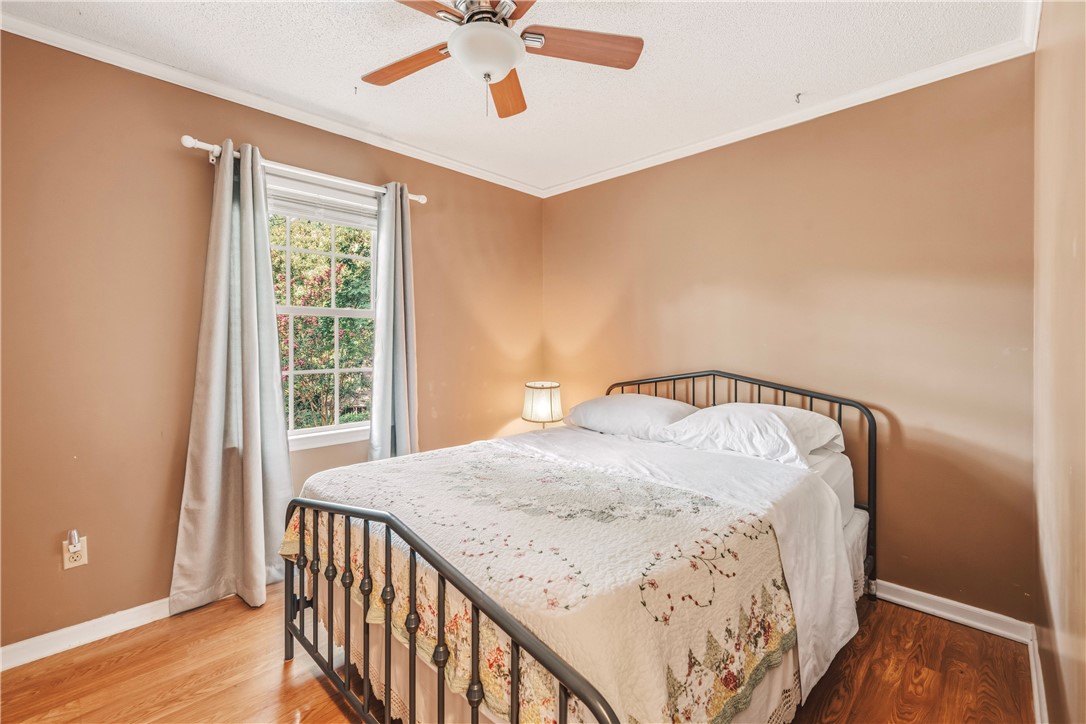
Bedroom with a black metal bed, floral quilt, and window overlooking greenery.
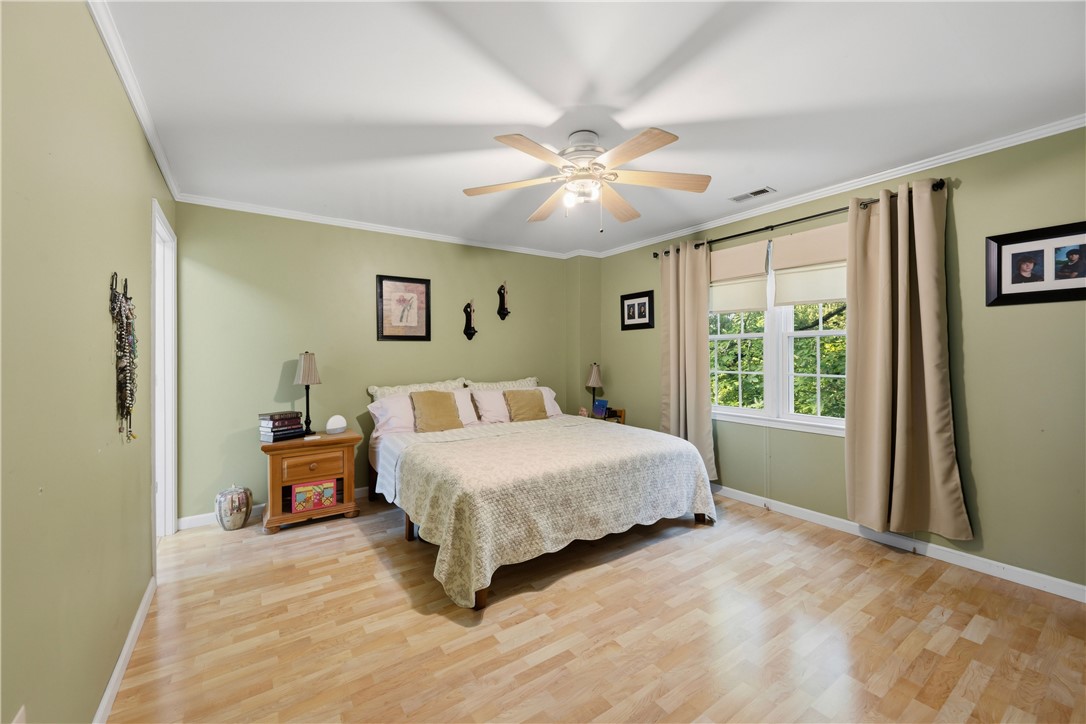
Bedroom with a king-size bed, pale green walls, and a large curtained window.
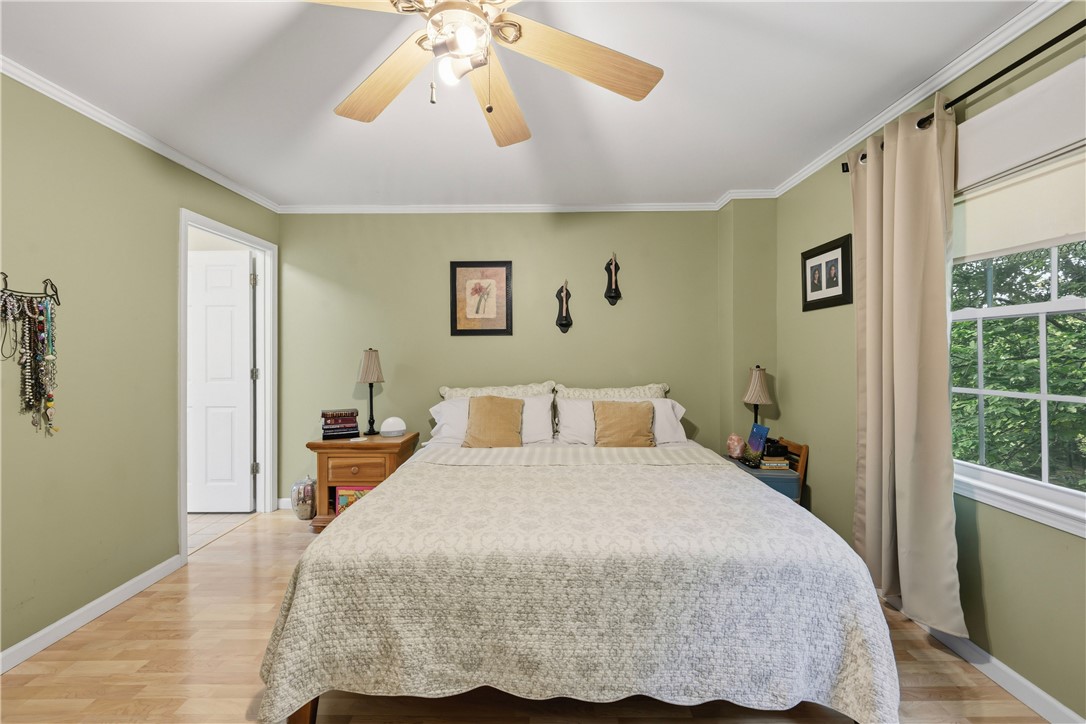
Bedroom with a large bed, sage-green walls, and a wide window overlooking trees.
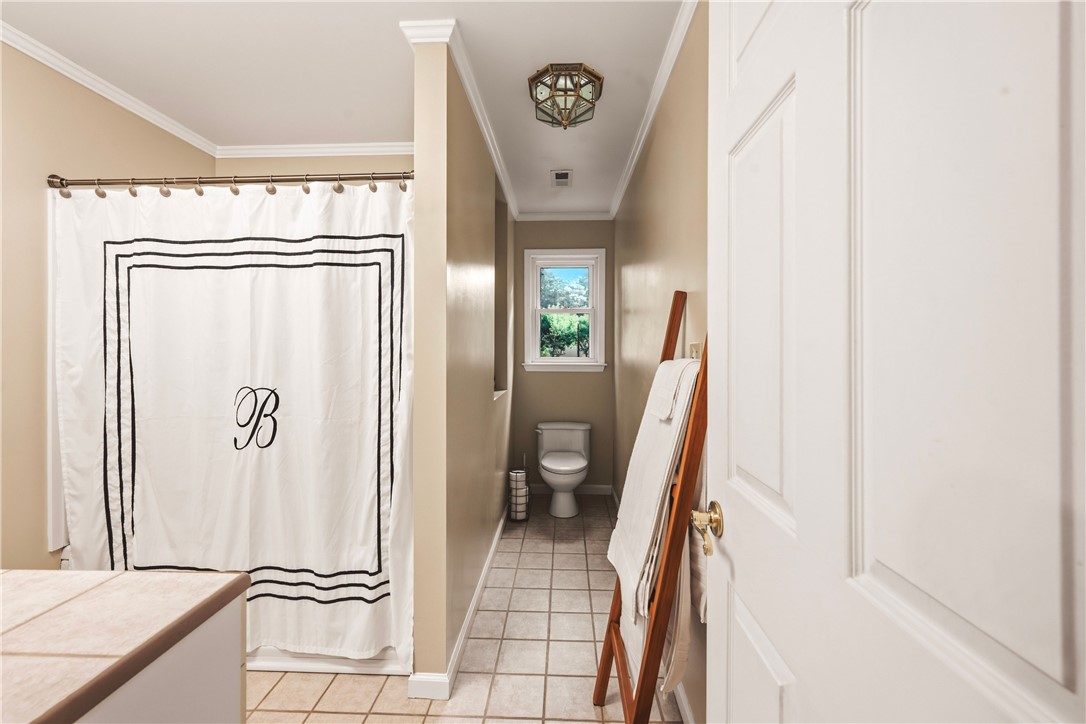
Bathroom with a tiled floor, curtained tub, toilet, and window at the end.
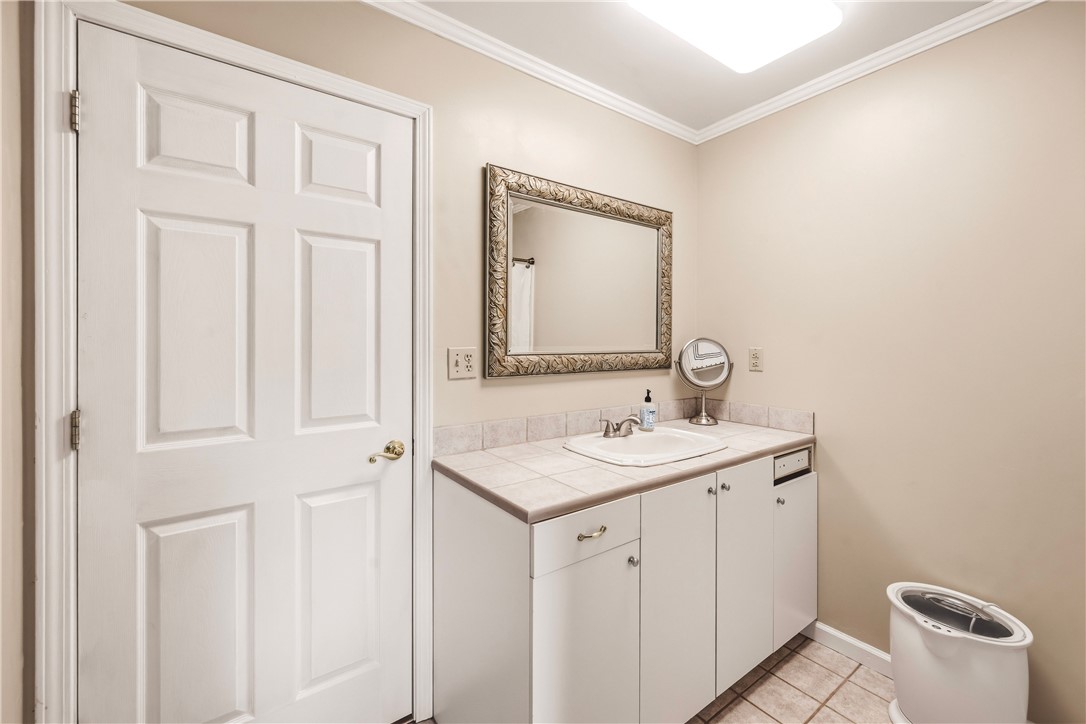
Bathroom with a tiled vanity, framed mirror, and white paneled door.
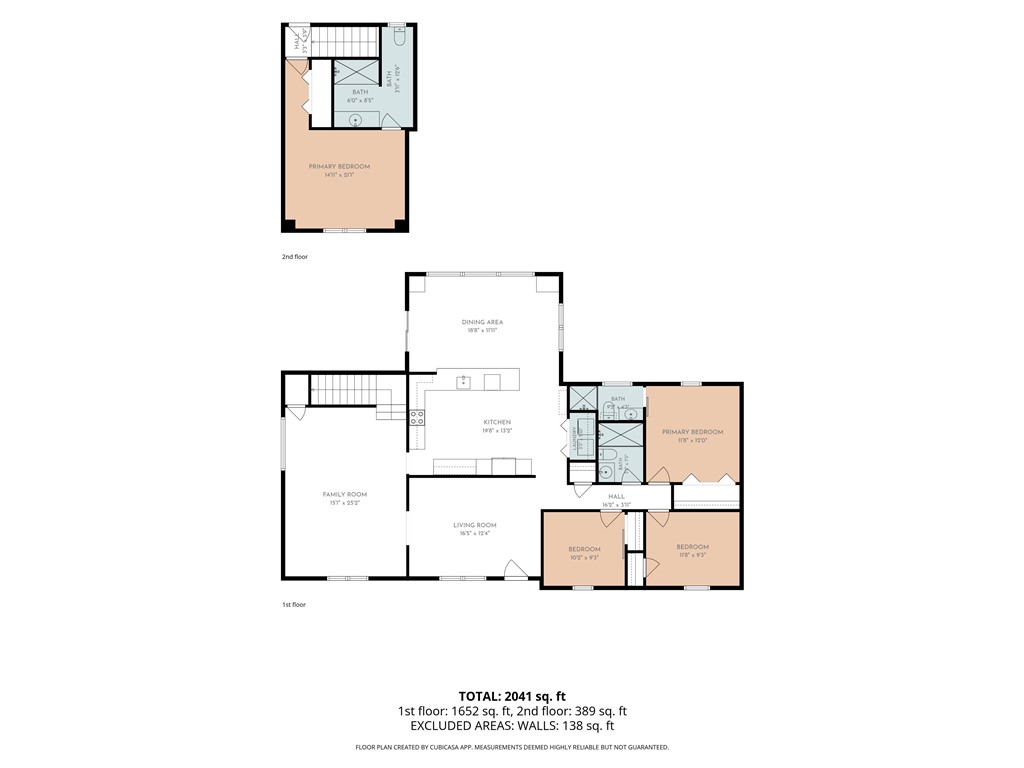
Floor plan for 2001 Ridgeview Lane, showing first and second floors totaling 2,041 square feet.
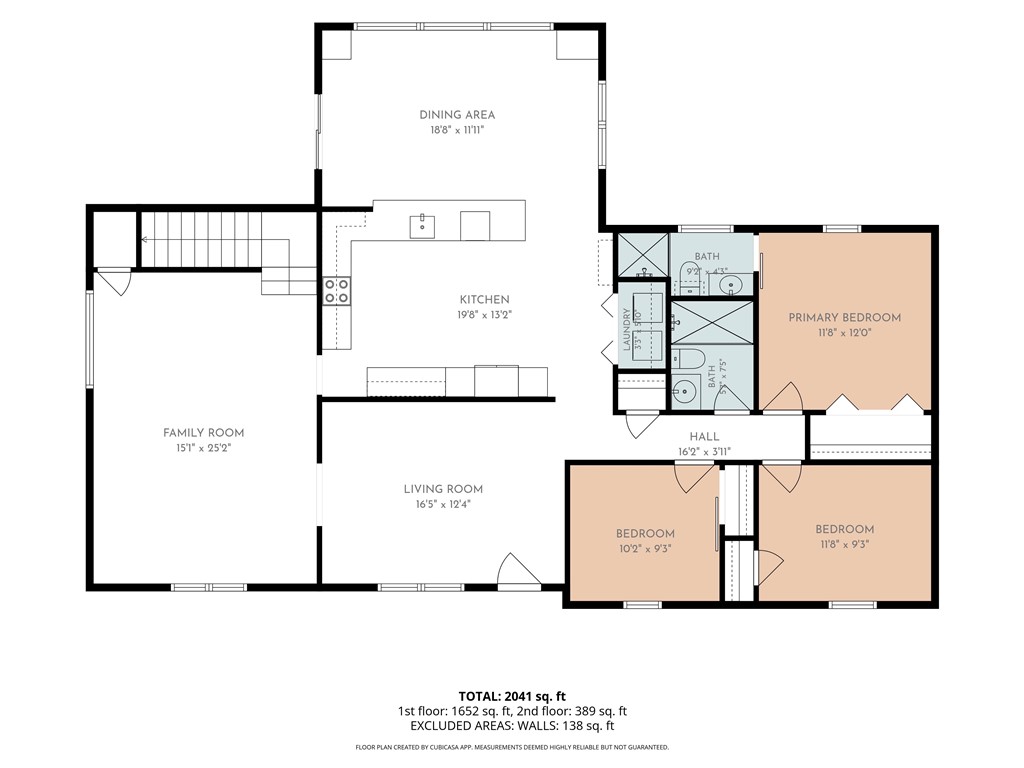
Floor plan for 2001 Ridgeview Lane
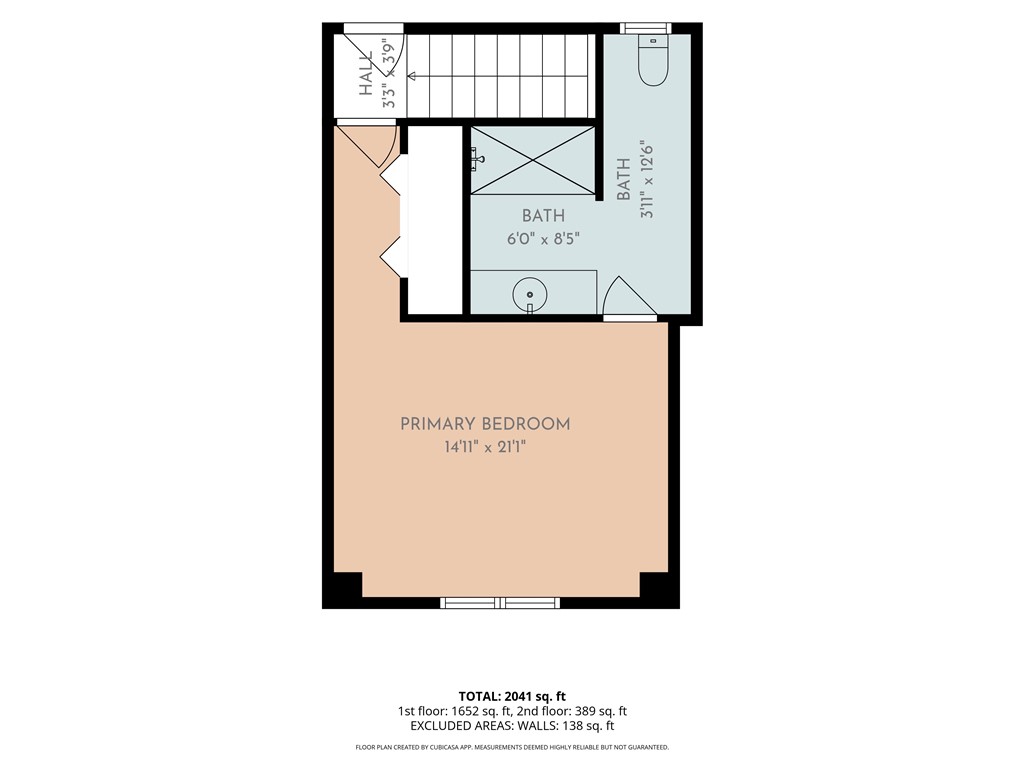
Floor plan of the primary bedroom, bathroom, and hall on the second floor.
SEE ALL PHOTOS
Beige-sided home with green shutters and a small porch, set among mature trees.
Rear exterior of a tan house with a small balcony, surrounded by mature trees.
Aerial view of a wooded residential lot outlined in red, with a house near the center.
Living room with a piano, built-in entertainment center, and large windows overlooking trees.
Sitting room with hardwood floors, a window seat, ceiling fan, and built-in shelving.
Furnished living room with hardwood floors, leather seating, and a wide window with wooden blinds.
Living room with hardwood floors, leather seating, striped armchairs, and a large television.
Kitchen with warm wood cabinets, a central island, and an adjoining dining area.
Dining area opening to a kitchen with wood cabinetry and a breakfast counter.
Kitchen with a large granite island, warm wood cabinetry, and sliding glass doors to the yard.
Dining room with a white-covered table, tiled floor, and windows overlooking greenery.
Laundry area with washer and dryer behind folding doors, surrounded by wood cabinetry.
Empty bedroom with patterned parquet flooring, a ceiling fan, and white closet doors.
Bathroom with a glass-enclosed tiled shower, dark countertop, and white vanity.
Bathroom with a glass-enclosed tiled shower, black vanity countertop, and round mirror.
Bedroom with patterned flooring, a ceiling fan, and a small window with sheer curtains.
Bedroom with a moon-decorated sliding barn door, ceiling fan, and patterned wood floor.
Bathroom with a glass-enclosed tiled shower, dark wood vanity, and large window.
Bedroom with a wooden storage bed, ceiling fan, and window overlooking trees.
Bedroom with a black metal bed, floral quilt, and window overlooking greenery.
Bedroom with a king-size bed, pale green walls, and a large curtained window.
Bedroom with a large bed, sage-green walls, and a wide window overlooking trees.
Bathroom with a tiled floor, curtained tub, toilet, and window at the end.
Bathroom with a tiled vanity, framed mirror, and white paneled door.
Floor plan for 2001 Ridgeview Lane, showing first and second floors totaling 2,041 square feet.
Floor plan for 2001 Ridgeview Lane
Floor plan of the primary bedroom, bathroom, and hall on the second floor.
For Sale

2001 Ridgeview Lane

2001 Ridgeview Lane, Seneca, SC 29678

$279,943

4
beds

3
baths

2,148 Sq.Ft. LIVING AREA

0.47 Acres lot

Clay Vassey

Clay Vassey

Features & Amenities

Interior

  • total bedrooms4
  • Total bathrooms3
  • full bathrooms3

Area & Lot

  • Status For Sale
  • Living Area2,148 Sq.Ft.
  • Total Area2,148 Sq.Ft.
  • Lot Area0.47 Acres
  • MLS® ID20303595
  • TypeResidential
  • YEAR BUILT1981
  • NeighborhoodSeneca
  • Architecture StylesTraditional
  • Elementary SchoolRavenel Elm
  • Middle SchoolSeneca Middle
  • High SchoolSeneca High

Exterior

  • STORIES2
  • water SourcePublic
  • utilitiesWater Available
  • lot featuresOutside City Limits, Subdivision
  • parkingNone
  • HEAT TYPECentral, Electric
  • AIR CONDITIONINGCentral Air, Electric
  • sewerPublic Sewer
  • SubstructureCrawlspace

Financial

  • Sales Price$279,943
Rear exterior of a tan house with a small balcony, surrounded by mature trees.

Schedule a Showing

I would love to show you this beautiful property. Please select your preferred date and time below. I will be in touch shortly to confirm your appointment.

Schedule a Showing

I would love to show you this beautiful property. Please select your preferred date and time below. I will be in touch shortly to confirm your appointment.

Thank you for your interest in 2001 Ridgeview Lane, Seneca, SC 29678. We are reviewing your request and will be in touch shortly!

Mortgage Calculator

Estimate your monthly mortgage payment, including the principal and interest, property taxes, and HOA. Adjust the values to generate a more accurate rate.

All estimates are provided for informational purposes only. Actual amounts may vary.
$0,000 Your Payment 20 15 65
$0,000 Your Payment

Seneca

Explore

Work With Clay

From first-time buyers to seasoned investors, Clay provides knowledgeable guidance, and a seamless real estate experience from start to finish.

Follow Me on Instagram