

Leave a Message

By providing your contact information to Clay Vassey, your personal information will be processed in accordance with Clay Vassey's Privacy Policy. By checking the box(es) below, you expressly consent to receive marketing or promotional real estate communication from Clay Vassey in the manner selected by you. For SMS text messages, message frequency varies. Message and data rates may apply. Consent is not a condition of purchase of any goods or services. You may opt out of receiving further communications from Clay Vassey at any time. To opt out of receiving SMS text messages, reply STOP to unsubscribe. SMS text messaging is subject to our Terms of Use.

Thank you for your message. I will be in touch with you shortly.

166 S Oak Pointe Drive
SEE ALL PHOTOS
166 S Oak Pointe Drive
Sold

166 S Oak Pointe Drive

166 S Oak Pointe Drive, Seneca, SC 29672

$2,525,000
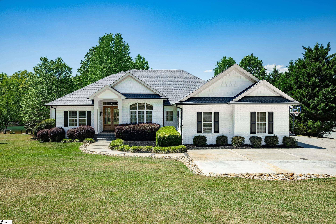
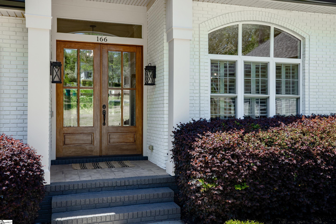
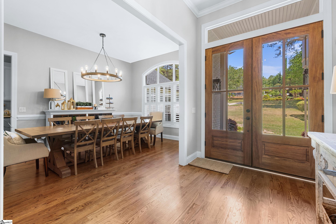
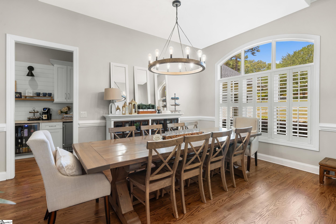
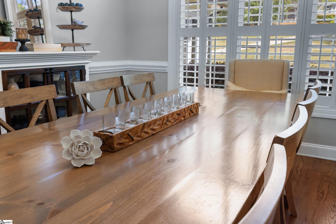
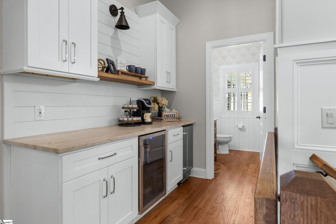
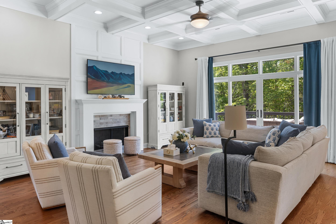
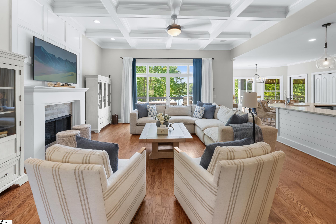
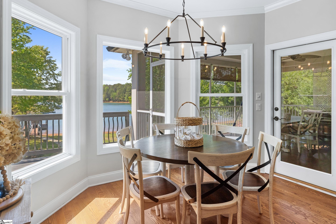
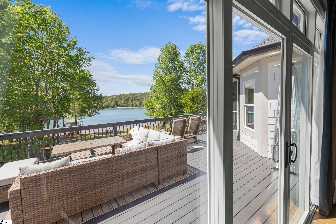
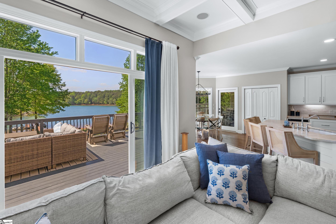
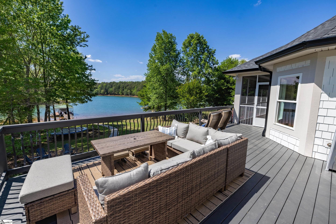
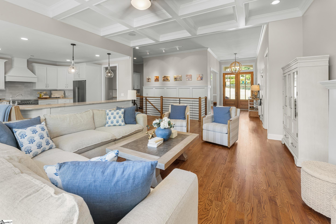
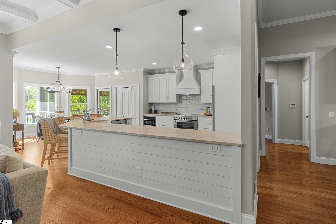
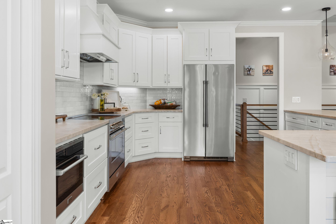
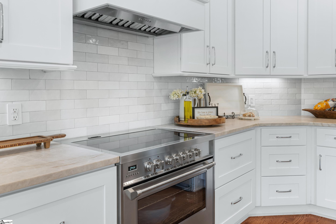
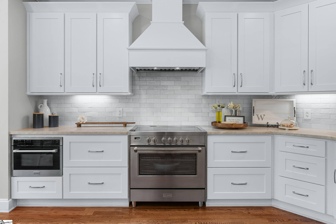
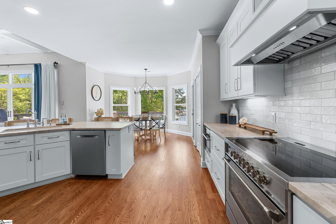
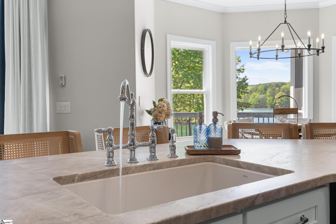
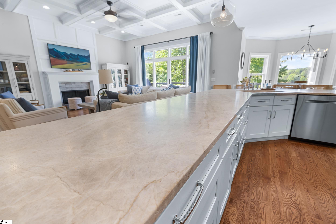
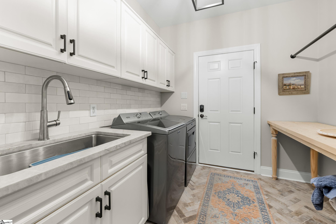
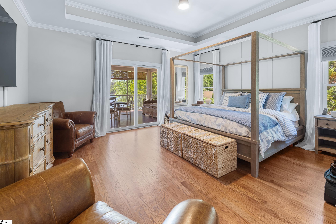
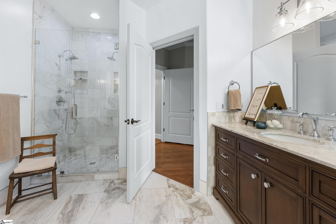
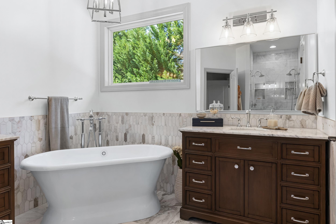
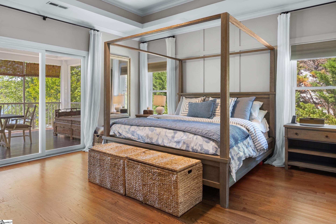
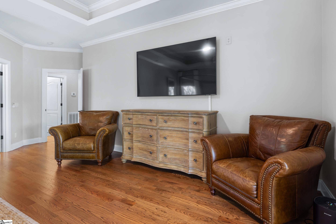
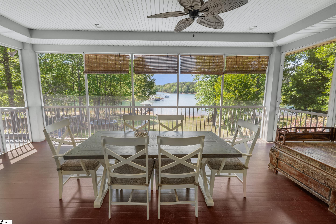
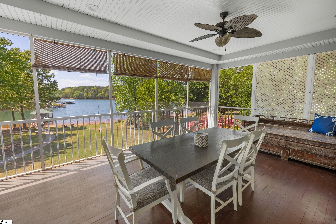
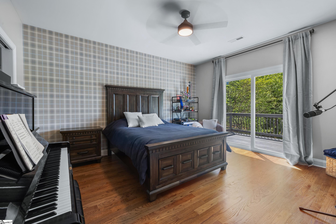
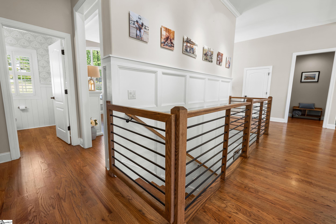
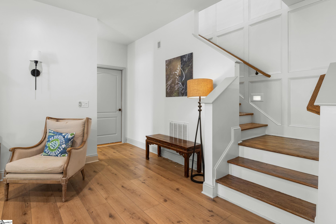
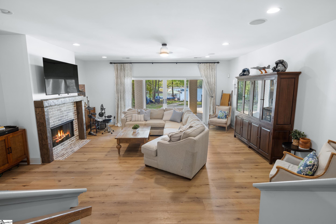
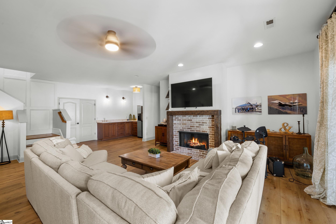
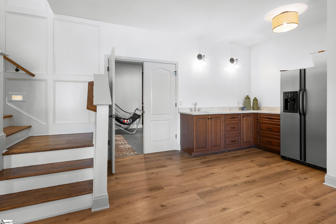
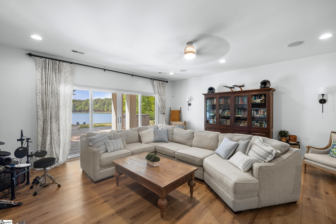
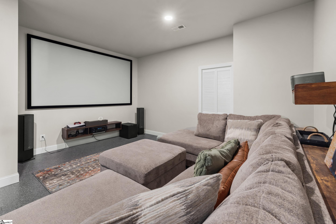
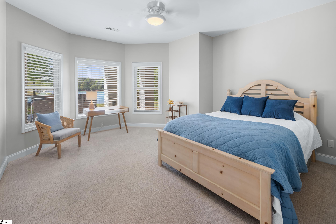
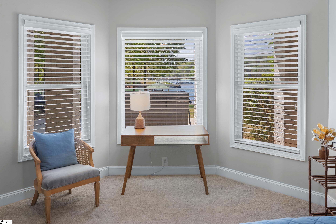
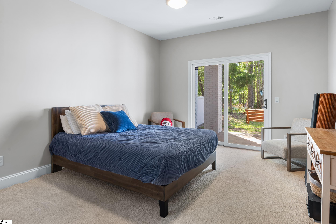
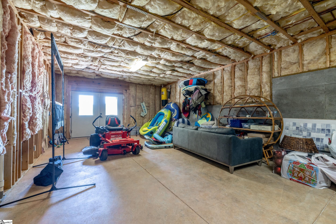
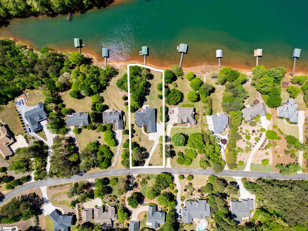
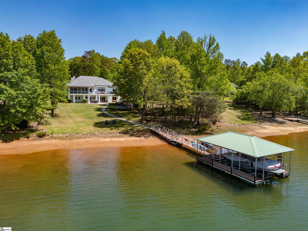
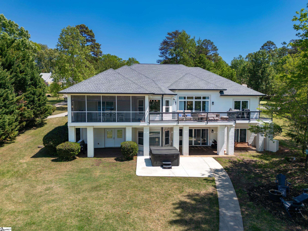
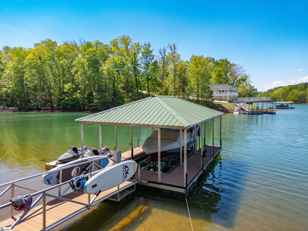
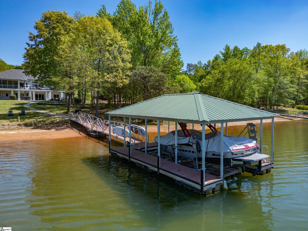
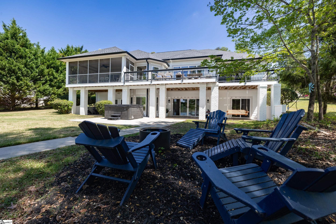
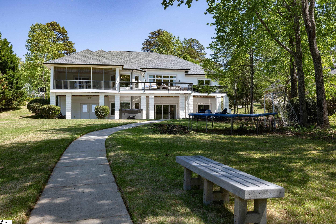
Discover unparalleled waterfront living at this exquisite 5-bedroom, 4.5-bathroom residence, perfectly situated to capture breathtaking lake views in Seneca, SC. This home seamlessly blends luxurious interiors with an idyllic outdoor setting, creating a haven of comfort and sophistication. The charming brick exterior and manicured landscape provide delightful curb appeal, hinting at the elegance within. Step inside to find a meticulously designed living space where hardwood floors flow through the main living areas, adding warmth and elegance. The spacious dining room, adorned with elegant crown molding, offers an inviting atmosphere for intimate gatherings. The living room provides beautiful water views and direct access to an outdoor deck, ideal for seamless indoor-outdoor entertaining. Detailed ceilings and multiple fireplaces, including gas log options, enhance the ambiance, while a wet bar and central vacuum system add convenience. The gourmet kitchen is a chef's dream. Retreat to the serene bedrooms, some featuring hardwood floors and tray ceilings, offering peaceful sanctuaries. The luxurious bathrooms boast garden tubs and walk-in showers, providing a spa-like experience. Outdoor living is elevated with multiple decks and a screened porch, all offering tranquil lake views and ample space for relaxation or entertaining. Enjoy the hot tub/spa, patio, and the convenience of underground irrigation. The property is nearly level, making your walk to your boat easy. This magnificent home is more than just a residence; it is a lifestyle offering an extraordinary opportunity to embrace waterfront living at its finest, with convenient proximity to South Cove Park, the hospital, and downtown shopping and dining. Live where others vacation.

5
beds

4
baths

4,600 Sq.Ft. LIVING AREA

0.81 Acres lot

Clay Vassey

Clay Vassey

Features & Amenities

Interior

  • total bedrooms5
  • Total bathrooms4
  • full bathrooms4
  • Laundry room Sink, 1st Floor, Washer Hookup, Laundry Room
  • Flooring Carpet, Ceramic Tile, Wood, Concrete, Luxury Vinyl
  • Fireplace Gas Log
  • APPLIANCES Cooktop, Dishwasher, Disposal, Dryer, Convection Oven, Electric Water Heater
  • other interior Features High Ceilings, Ceiling Fan(s), Vaulted Ceiling(s), Ceiling Smooth, Central Vacuum, Granite Counters, Countertops-Solid Surface, Soaking Tub, Walk-In Closet(s), Wet Bar, Countertops-Other, Countertops Quartz

Area & Lot

  • Status Sold
  • Date Sold June 9, 2026
  • Living Area4,600 Sq.Ft.
  • Total Area4,600 Sq.Ft.
  • Lot Area0.81 Acres
  • MLS® ID1588867
  • TypeResidential
  • YEAR BUILT2005
  • NeighborhoodSeneca
  • Architecture StylesTraditional
  • Water FrontageLake, Water Access, Waterfront
  • View DescriptionWater
  • Elementary SchoolNorthside
  • Middle SchoolSeneca
  • High SchoolSeneca

Exterior

  • STORIES1
  • Garage Space3.0
  • water SourcePublic
  • utilitiesUnderground Utilities, Cable Available
  • roofArchitectural
  • lot features1/2 - Acre, Sloped, Wooded
  • parkingAttached, Concrete, Workshop in Garage, Driveway
  • HEAT TYPEElectric, Forced Air, Multi-Units, Heat Pump
  • AIR CONDITIONINGCentral Air, Electric, Heat Pump
  • sewerSeptic Tank
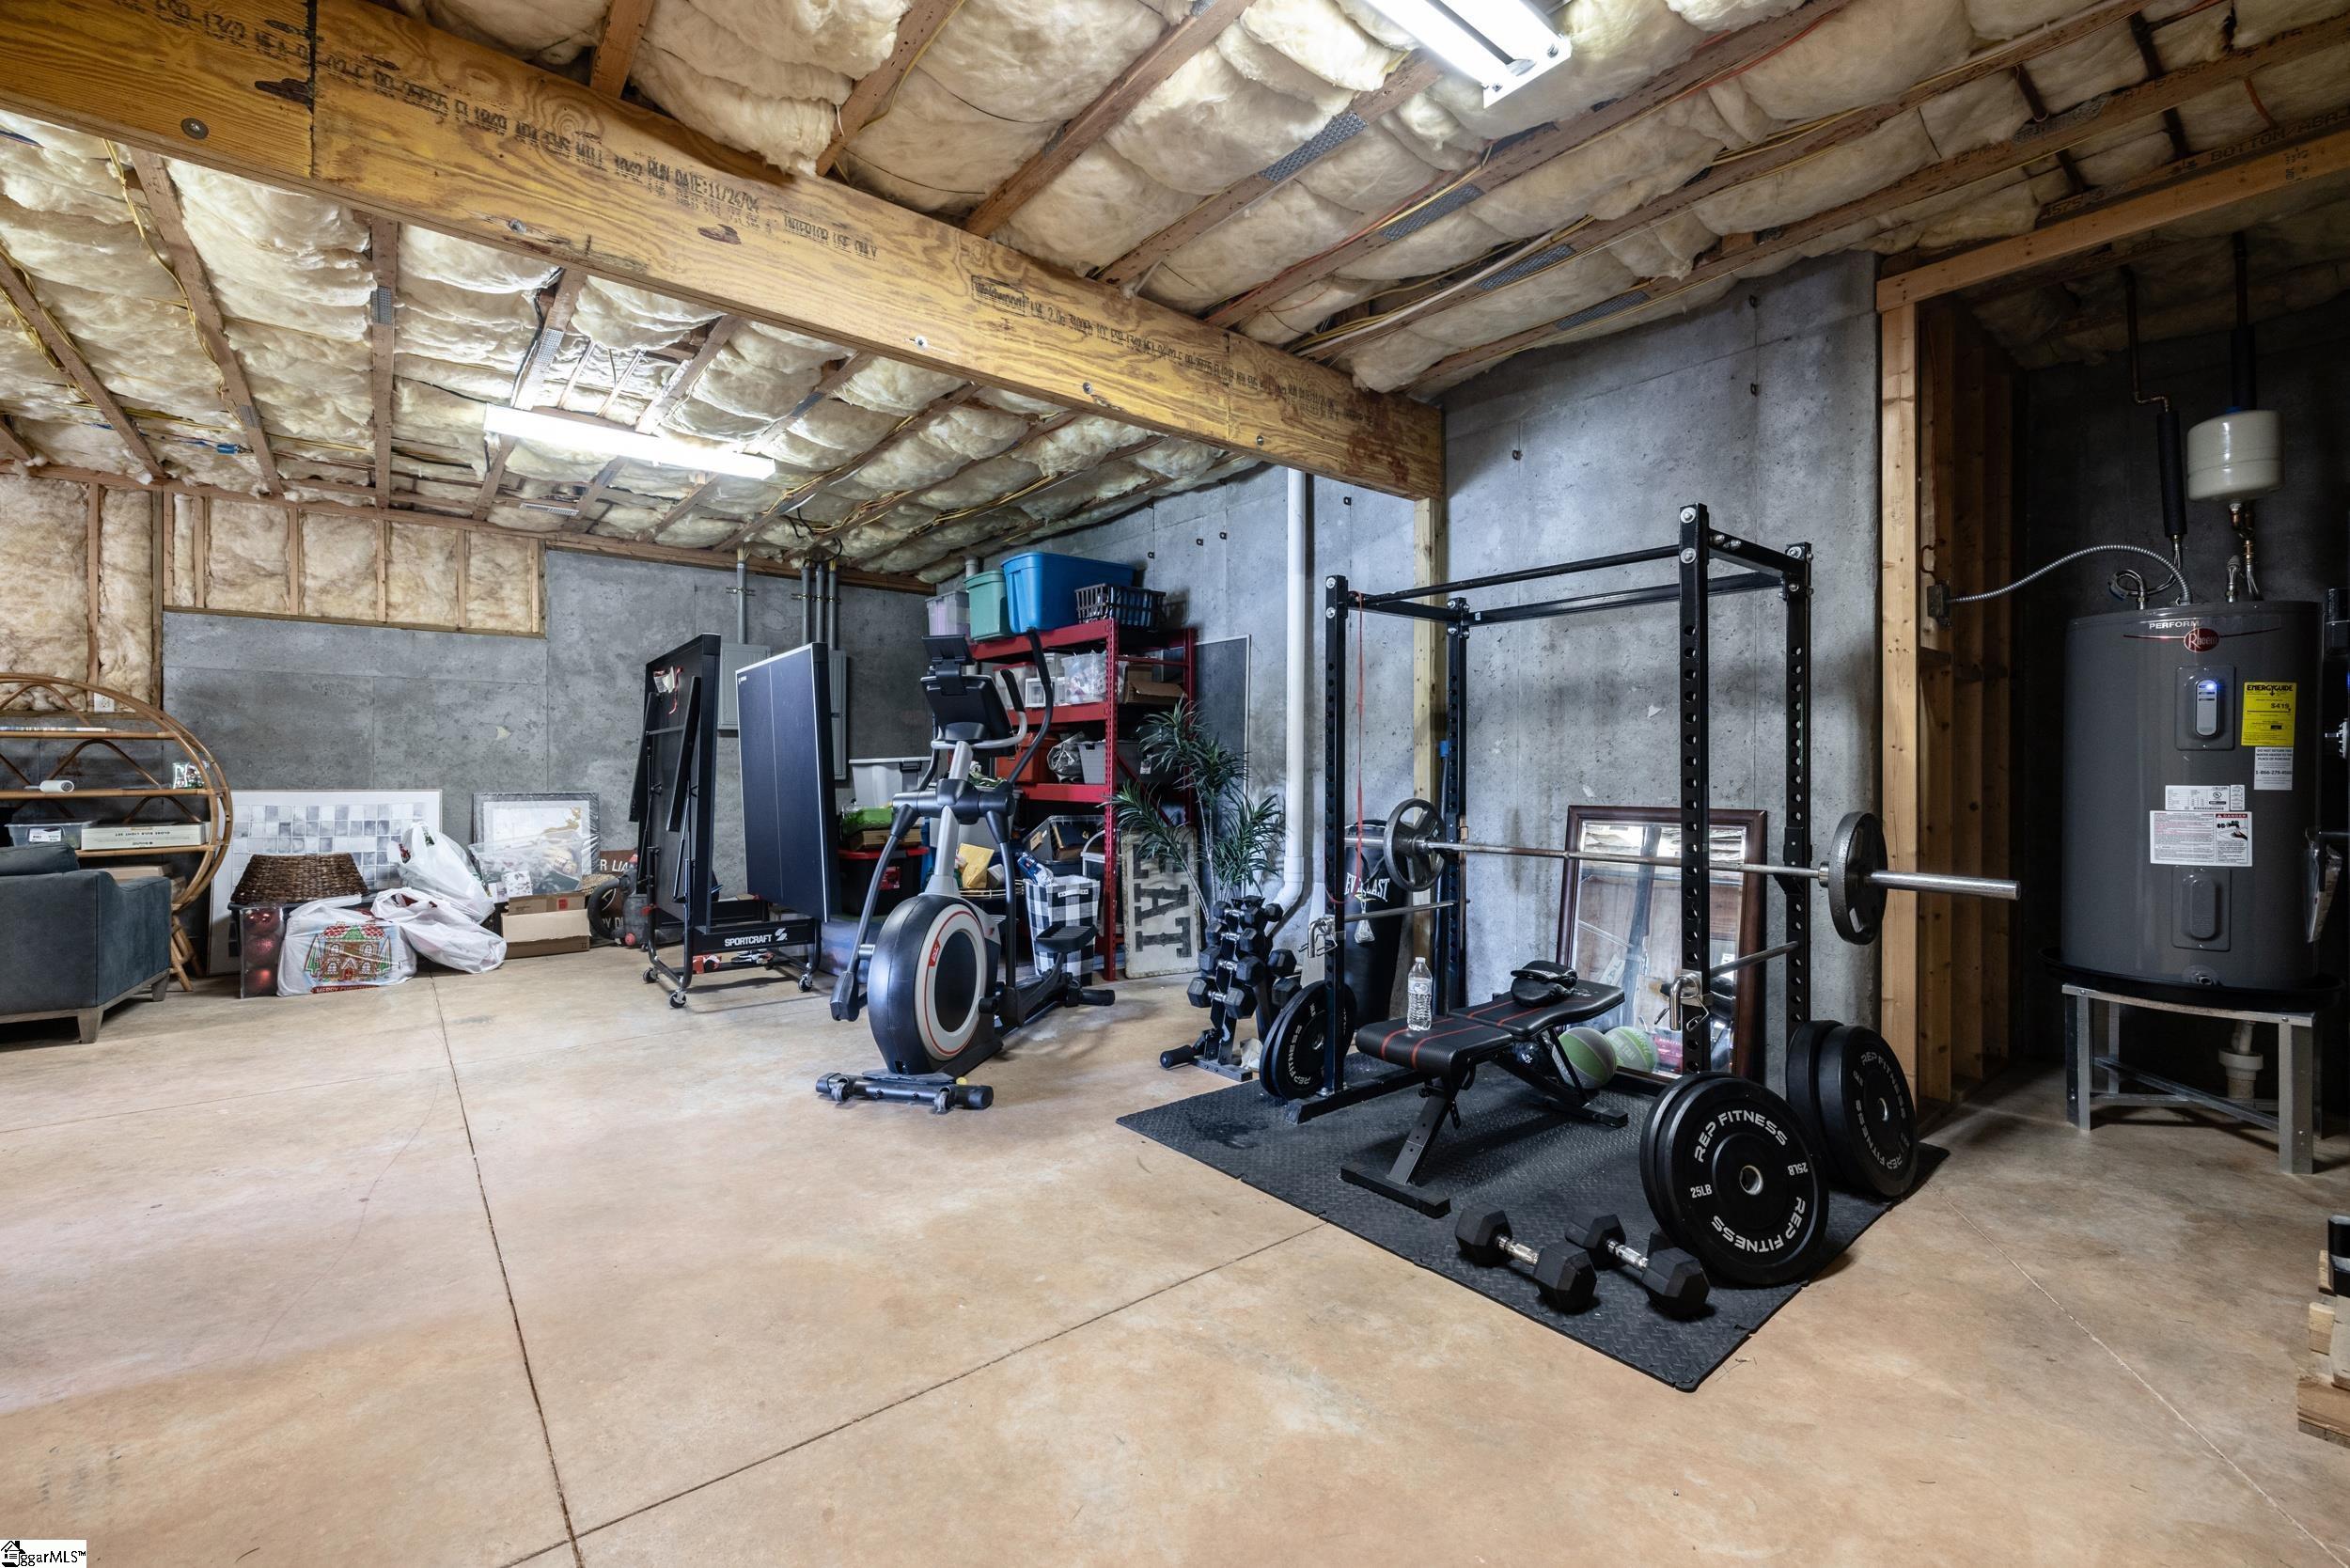
  • SubstructureSlab, Basement
  • Disability FeaturesAttic Stairs Disappearing
  • security FeaturesSecurity System Leased, Smoke Detector(s)
  • other exterior FeaturesBalcony

Financial

  • Sales Price$2,525,000
  • Real Estate Tax $6,424/yr
  • HOA $330/yr

Seneca

Explore

Work With Clay

From first-time buyers to seasoned investors, Clay provides knowledgeable guidance, and a seamless real estate experience from start to finish.

Follow Me on Instagram