Leave a Message

By providing your contact information to Clay Vassey, your personal information will be processed in accordance with Clay Vassey's Privacy Policy. By checking the box(es) below, you expressly consent to receive marketing or promotional real estate communication from Clay Vassey in the manner selected by you. For SMS text messages, message frequency varies. Message and data rates may apply. Consent is not a condition of purchase of any goods or services. You may opt out of receiving further communications from Clay Vassey at any time. To opt out of receiving SMS text messages, reply STOP to unsubscribe. SMS text messaging is subject to our Terms of Use.

Thank you for your message. I will be in touch with you shortly.

1602 Cross Creek Drive
SEE ALL PHOTOS
1602 Cross Creek Drive
Sold

1602 Cross Creek Drive

1602 Cross Creek Drive, Seneca, SC 29678

$1,170,500
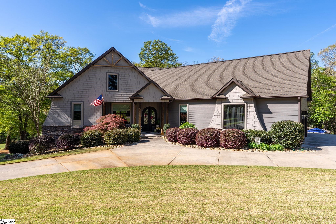
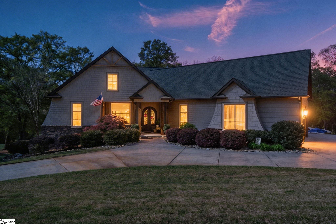
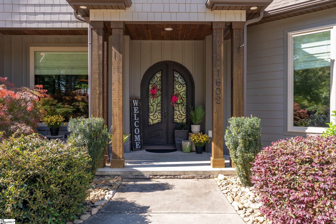
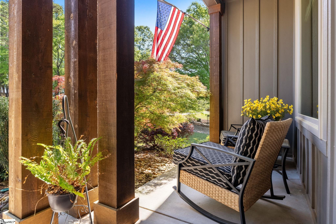
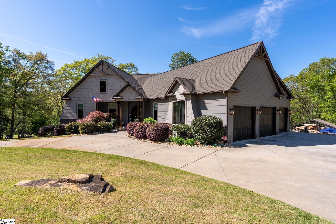
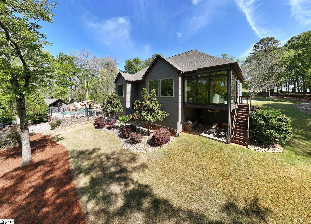
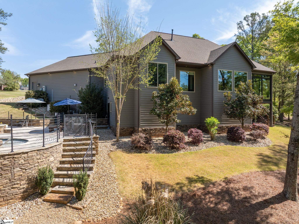
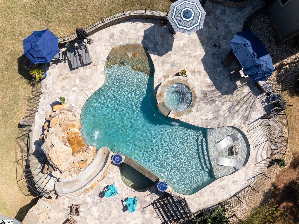
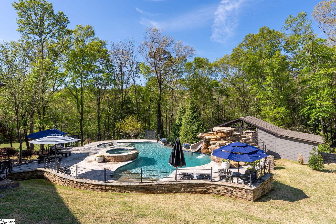
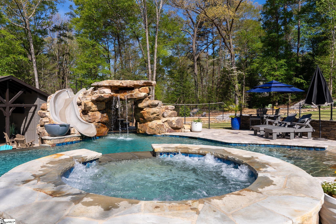
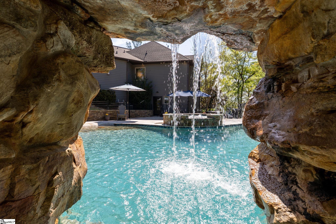
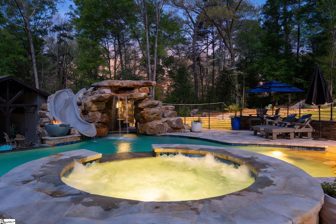
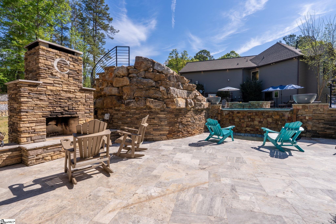
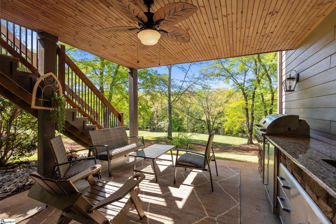
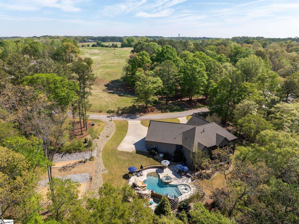
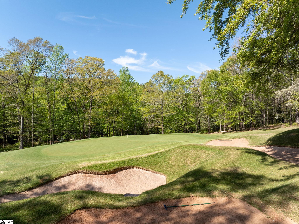
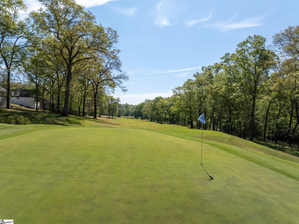
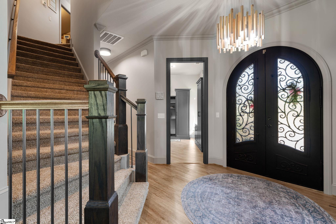
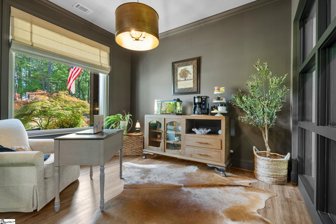
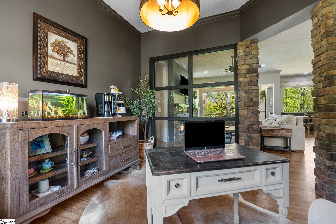
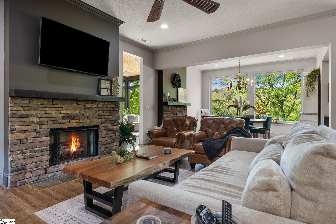
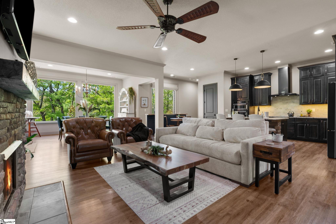
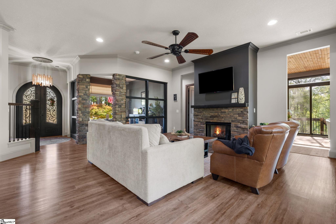
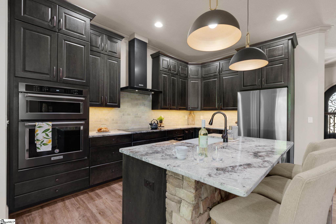
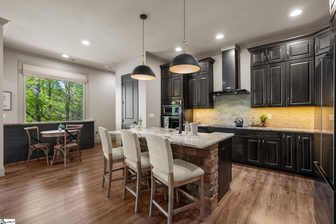
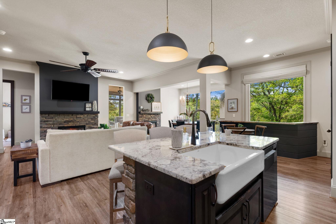
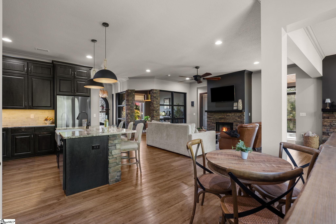
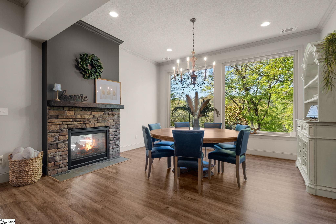
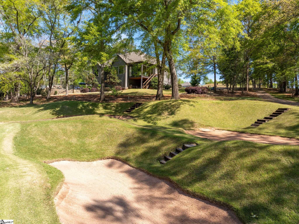
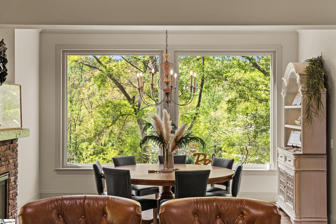
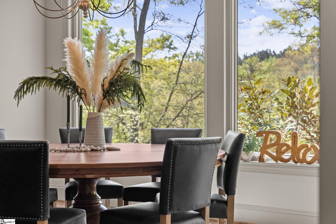
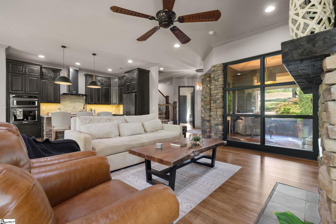
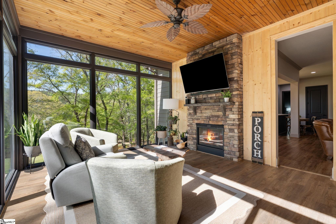
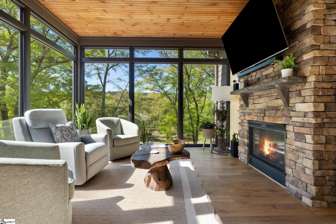
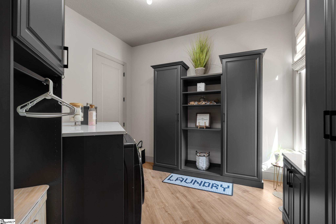
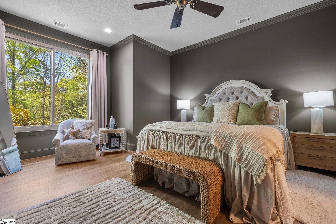
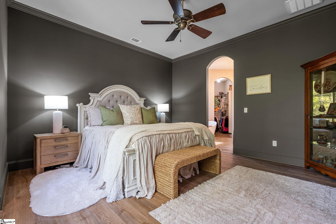
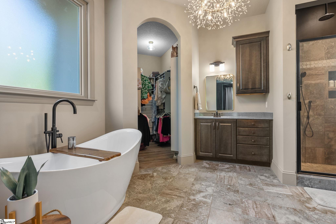
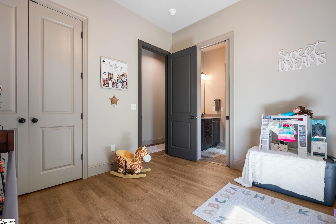
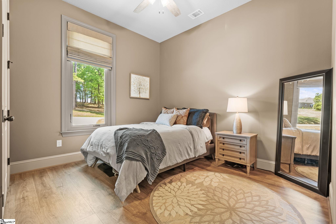
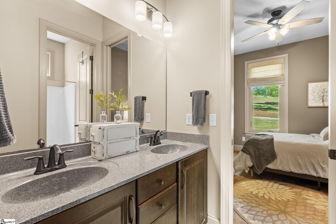
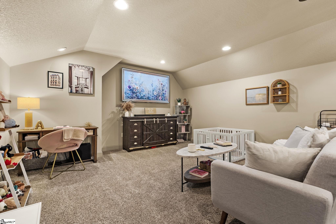
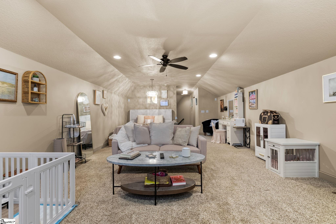
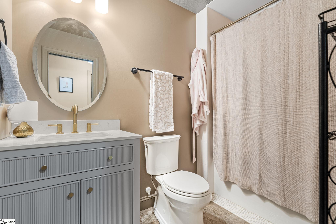
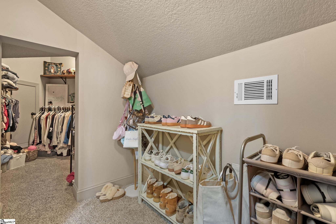
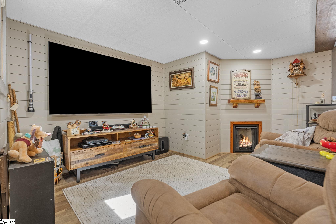
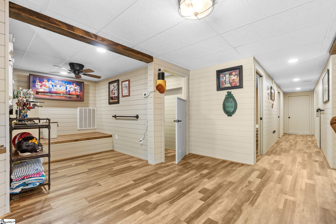
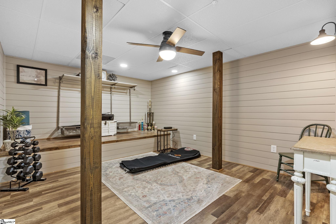
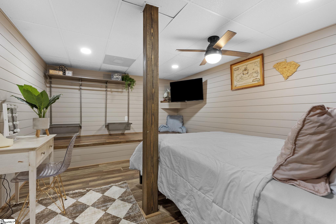
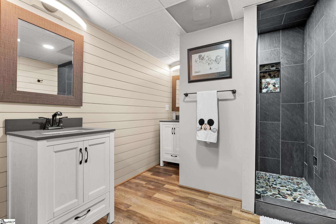
Tucked along the 5th hole of the prestigious Cross Creek Plantation--home to a masterfully designed Pete and P.B. Dye designed golf course--this exceptional custom residence delivers a lifestyle that seamlessly blends refined luxury with resort-style living. Widely regarded as one of the BEST lots in the community for privacy and space, this is a rare opportunity where setting, design, and lifestyle align in a way that seldom becomes available. Built in 2018 and enhanced with over $250,000 in recent upgrades, this 4-bedroom, 5.5-bath estate is a statement of craftsmanship and elevated living. Inside, expansive spaces are anchored by rich finishes and multiple fireplaces, including a striking double-sided fireplace connecting the sunroom and dining area. The sunroom, with new flooring and floor-to-ceiling windows, captures sweeping golf course views, and just below, a private grotto creates a one-of-a-kind setting for outdoor grilling and entertaining. Premium Andersen windows and doors, all-new flooring, updated appliances, and a redesigned laundry space ensure both beauty and function. The primary suite offers a true retreat with a custom walk-in closet, spa-inspired shower, soaking tub, and dual vanities. Secondary bedrooms feature a Jack-and-Jill layout, while the private upstairs suite--complete with a fully remodeled bath and walk-in closet--offers ideal guest or multigenerational living. A finished basement adds even more versatility with a guest suite, fireplace, fitness space, and storage. Step outside to a private resort--saltwater pool with cascading features, 8- and 10-foot jumping rocks, waterslide, hot tub, outdoor kitchen, fire features, sport courts, and serene water views overlooking the course. Located minutes from shopping, dining, and medical in Seneca, this is more than a home--it's a lifestyle few properties can offer. A must-see for those who understand that opportunities like this don't come twice.

4
beds

6
baths

4,429 Sq.Ft. LIVING AREA

0.88 Acres lot

Clay Vassey

Clay Vassey

Features & Amenities

Interior

  • total bedrooms4
  • Total bathrooms6
  • full bathrooms4
  • half bathrooms2
  • Laundry room 1st Floor, Electric Dryer Hookup, Washer Hookup, Laundry Room
  • Flooring Luxury Vinyl
  • Fireplace Free Standing, Gas Log, See Through
  • APPLIANCES Dishwasher, Disposal, Dryer, Refrigerator, Washer, Electric Cooktop, Double Oven, Microwave, Gas Water Heater, Tankless Water Heater
  • other interior Features High Ceilings, Ceiling Fan(s), Ceiling Smooth, Central Vacuum, Granite Counters, Open Floorplan, Soaking Tub, Walk-In Closet(s), Split Floor Plan, Countertops Quartz, Pantry

Area & Lot

  • Status Sold
  • Date Sold June 5, 2026
  • Living Area4,429 Sq.Ft.
  • Total Area4,429 Sq.Ft.
  • Lot Area0.88 Acres
  • MLS® ID1587963
  • TypeResidential
  • YEAR BUILT2018
  • NeighborhoodSeneca
  • Architecture StylesCraftsman
  • Elementary SchoolBlue Ridge
  • Middle SchoolSeneca
  • High SchoolSeneca

Exterior

  • STORIES1
  • Garage Space3.0
  • water SourcePublic
  • PoolIn Ground
  • roofArchitectural
  • lot features1/2 - Acre, Corner Lot, On Golf Course, Sprklr In Grnd-Partial Yd
  • parkingAttached, Circular Driveway, Concrete, Garage Door Opener, Side/Rear Entry, Key Pad Entry
  • HEAT TYPEElectric
  • AIR CONDITIONINGCentral Air
  • sewerPublic Sewer
  • SubstructureCrawl Space
  • security FeaturesSmoke Detector(s)
  • other exterior FeaturesOutdoor Fireplace, Outdoor Kitchen, Outdoor Grill, Water Feature

Financial

  • Sales Price$1,170,500
  • Real Estate Tax $3,268/yr
  • HOA $5,830/yr

Seneca

Explore

Work With Clay

From first-time buyers to seasoned investors, Clay provides knowledgeable guidance, and a seamless real estate experience from start to finish.

Follow Me on Instagram