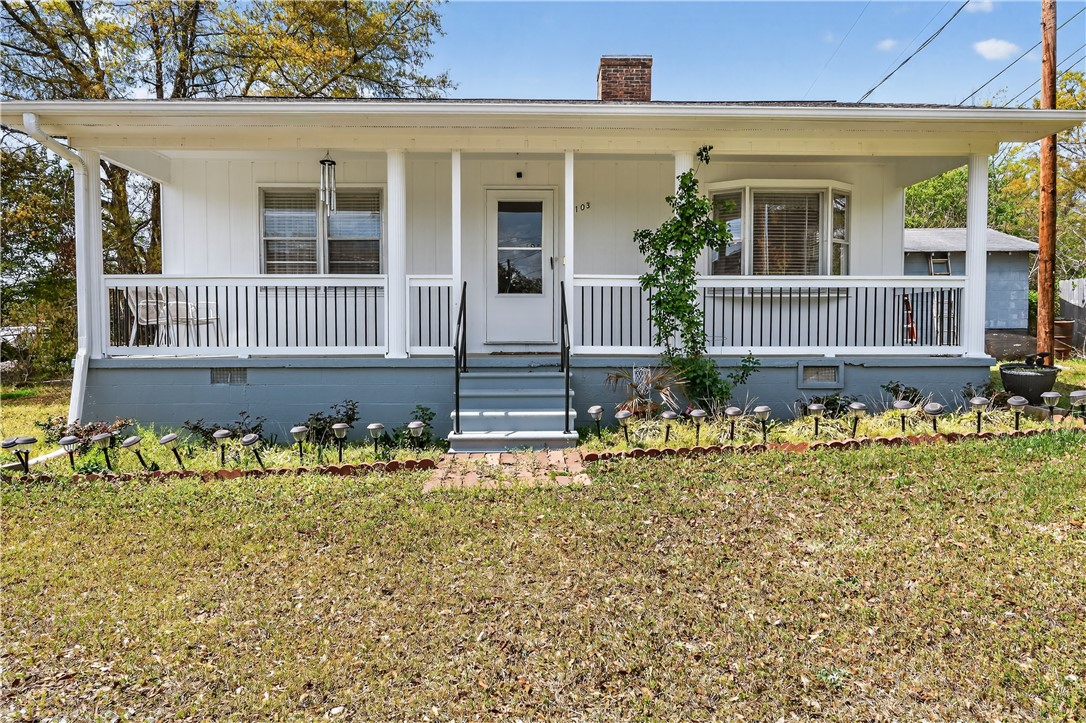
White single-story house with a covered front porch, black railings, and a landscaped yard.
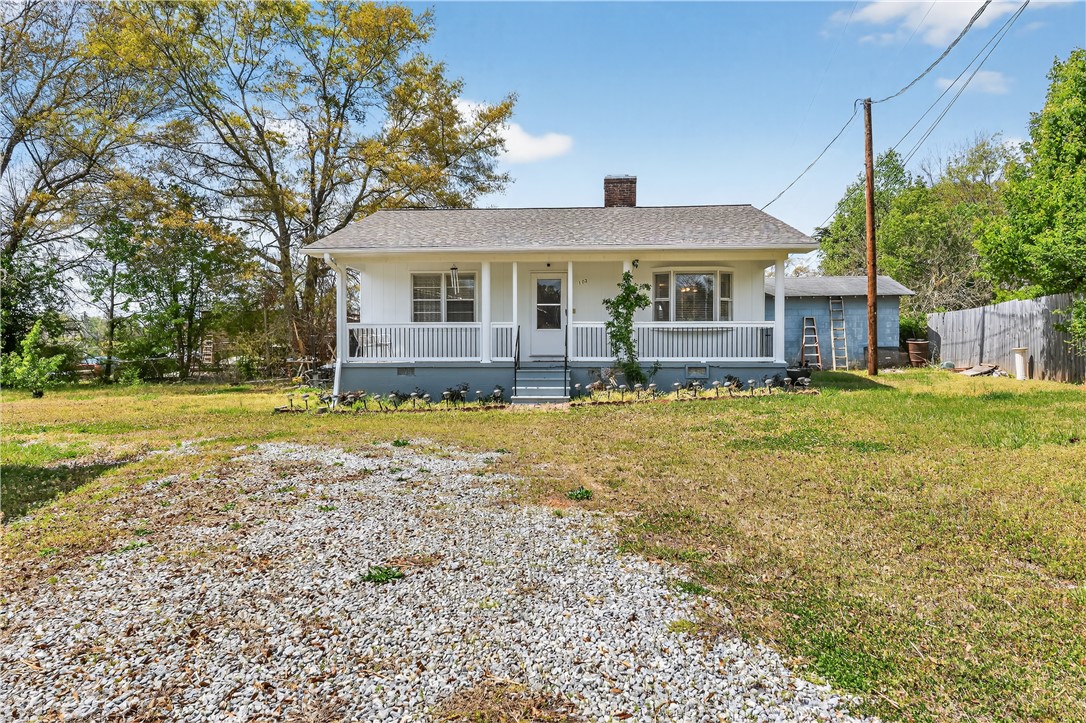
Single-story white house with a broad covered porch, gravel driveway, and a small outbuilding.
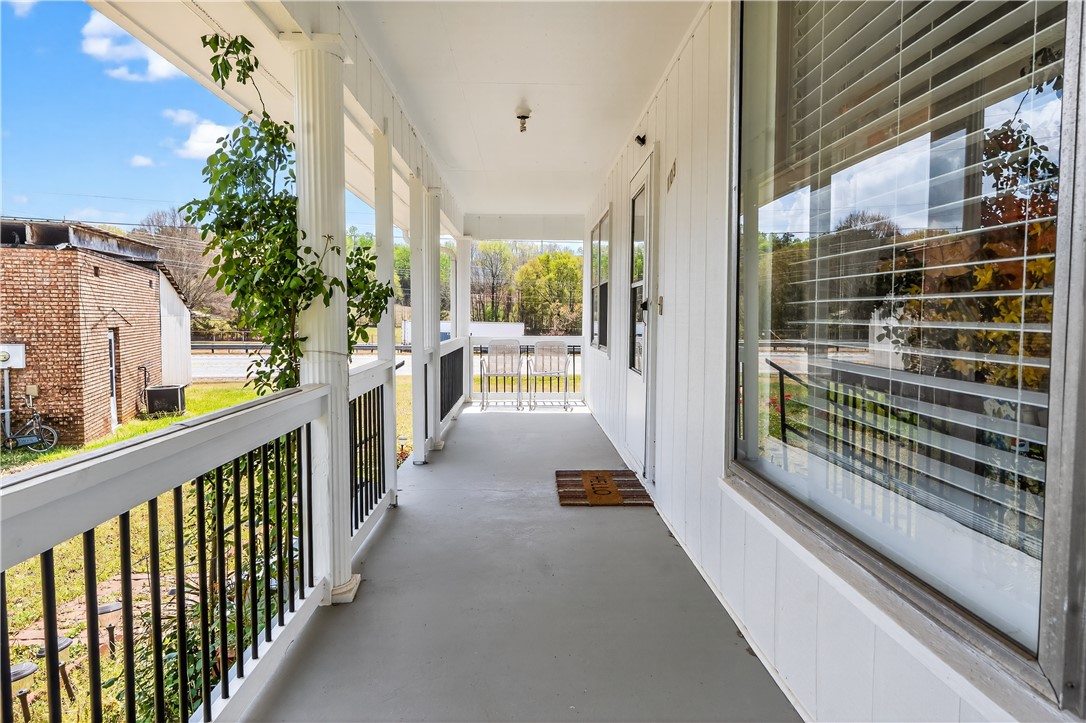
Covered porch with white columns, black railings, and chairs at the far end.
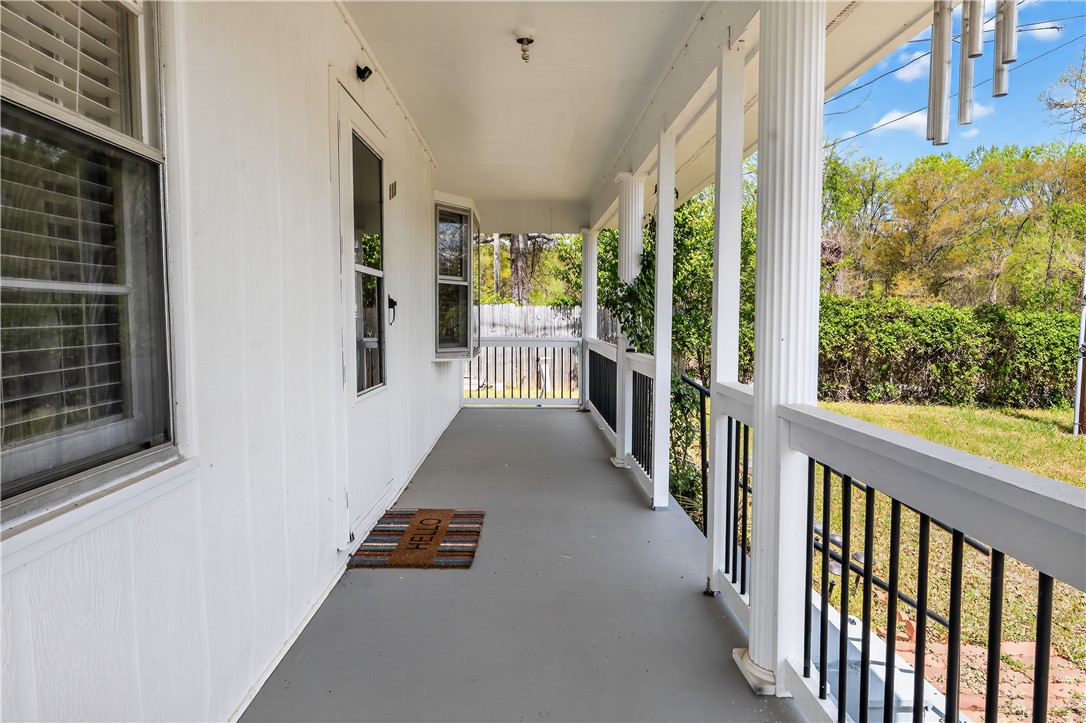
Covered front porch with white columns, black railings, and a welcome mat.
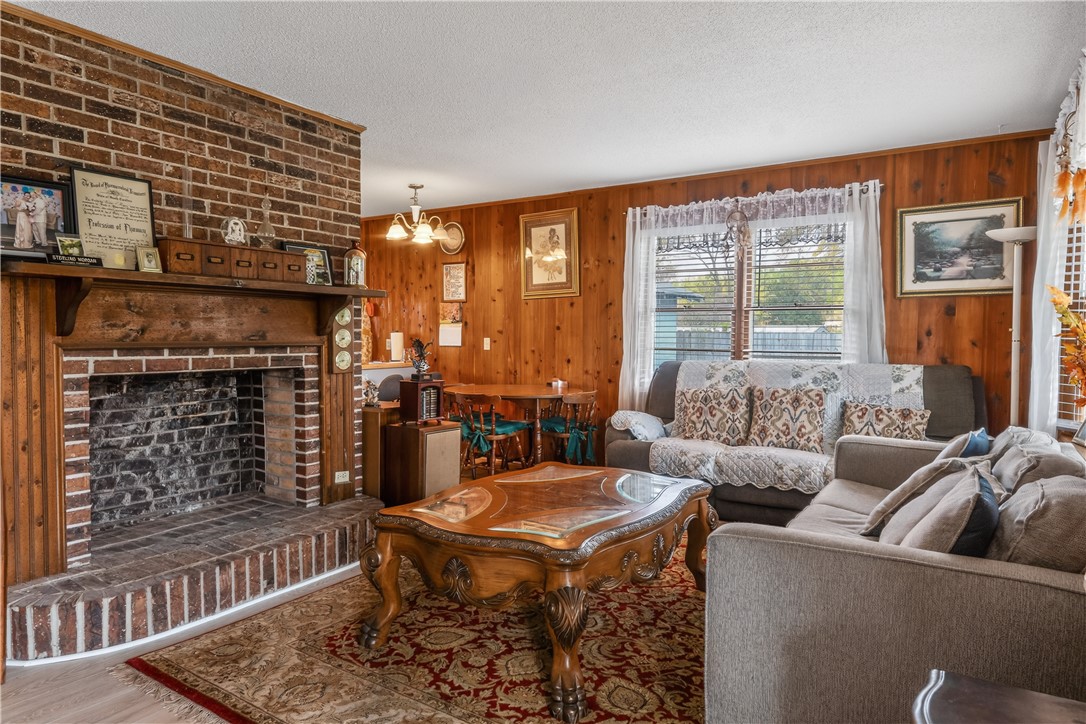
Living room with brick fireplace, wood-paneled walls, and a carved coffee table.
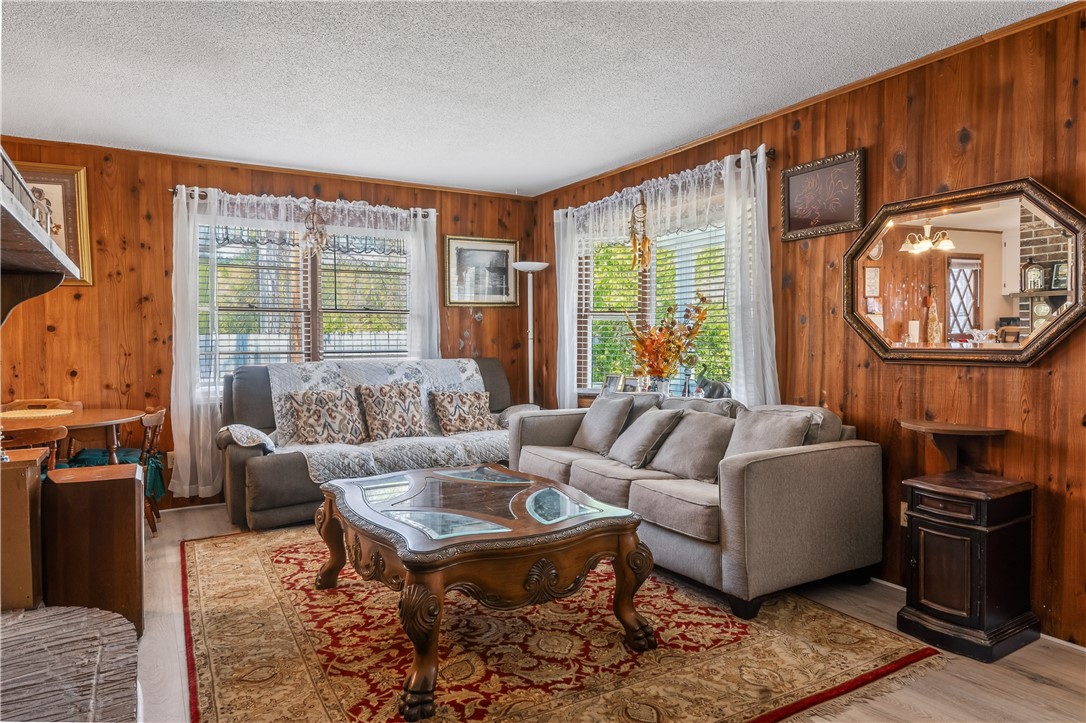
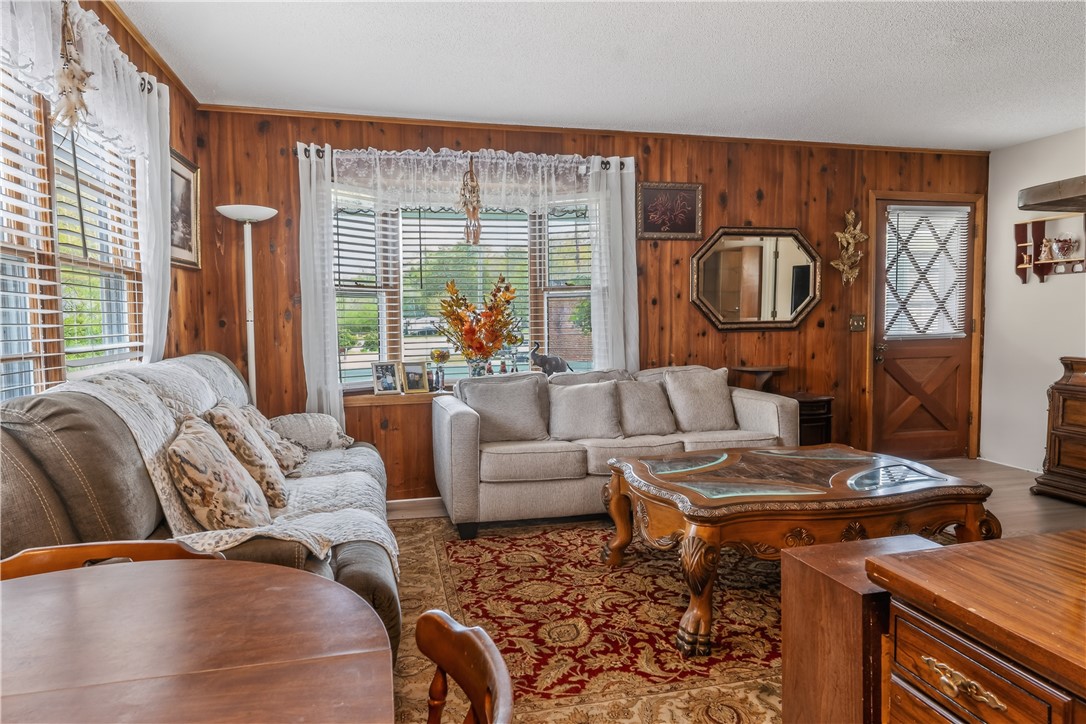
Living room with wood-paneled walls, two sofas, and an ornate glass-top coffee table.
Furnished living room with wood-paneled walls, sofas, and an ornate coffee table.
Kitchen with white cabinets, wood-paneled walls, and a broad butcher-block island.
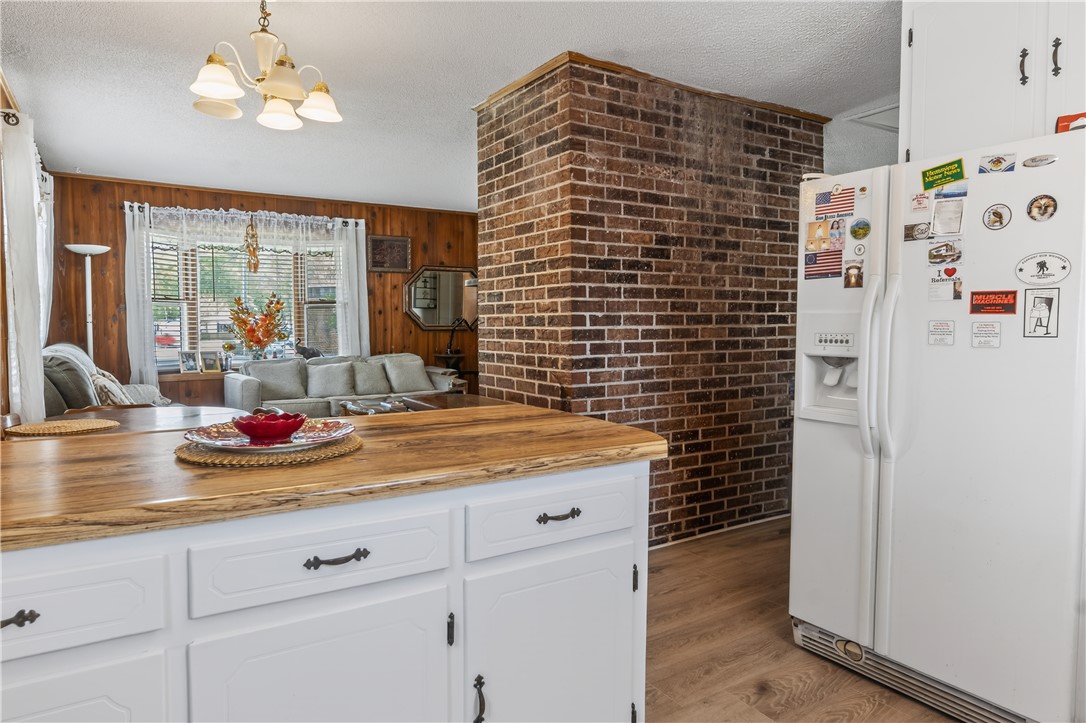
Kitchen with a wood-topped island, brick partition, and white refrigerator, opening to a wood-paneled living room.
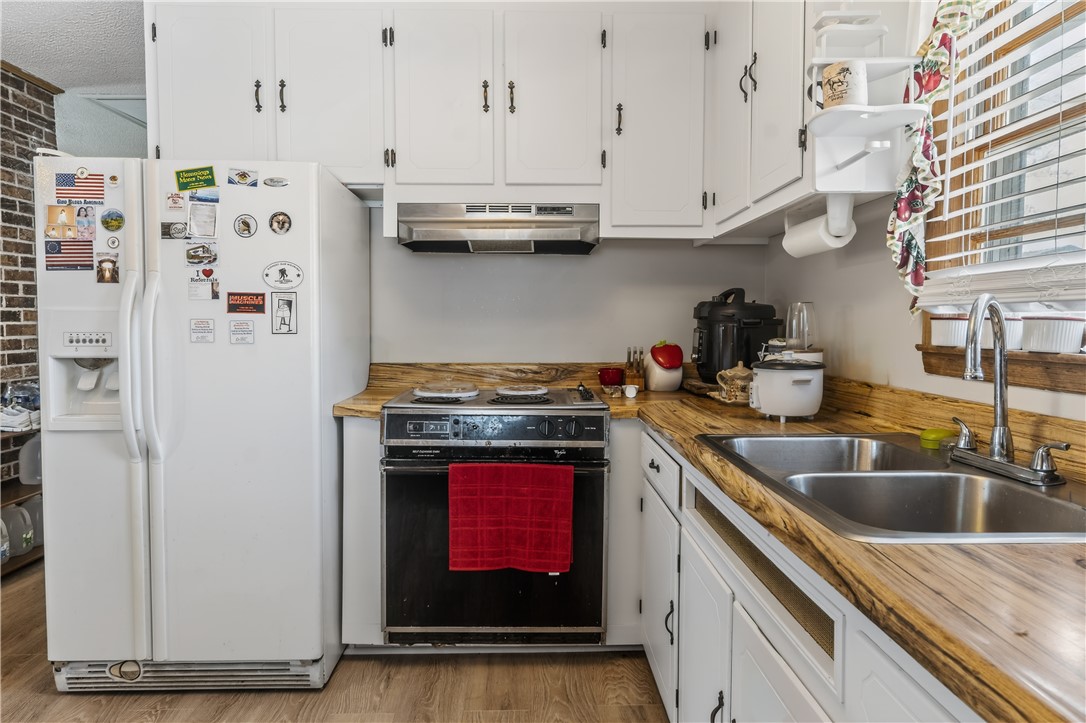
Kitchen with white cabinets, wood-patterned counters, stainless sink, and black range.
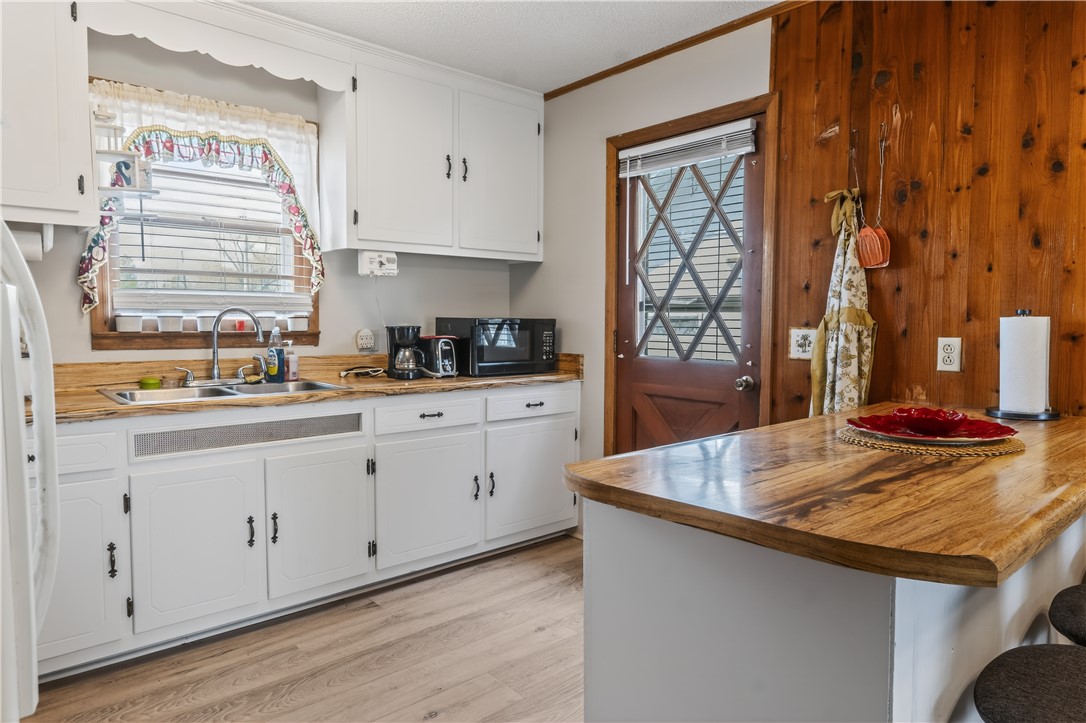
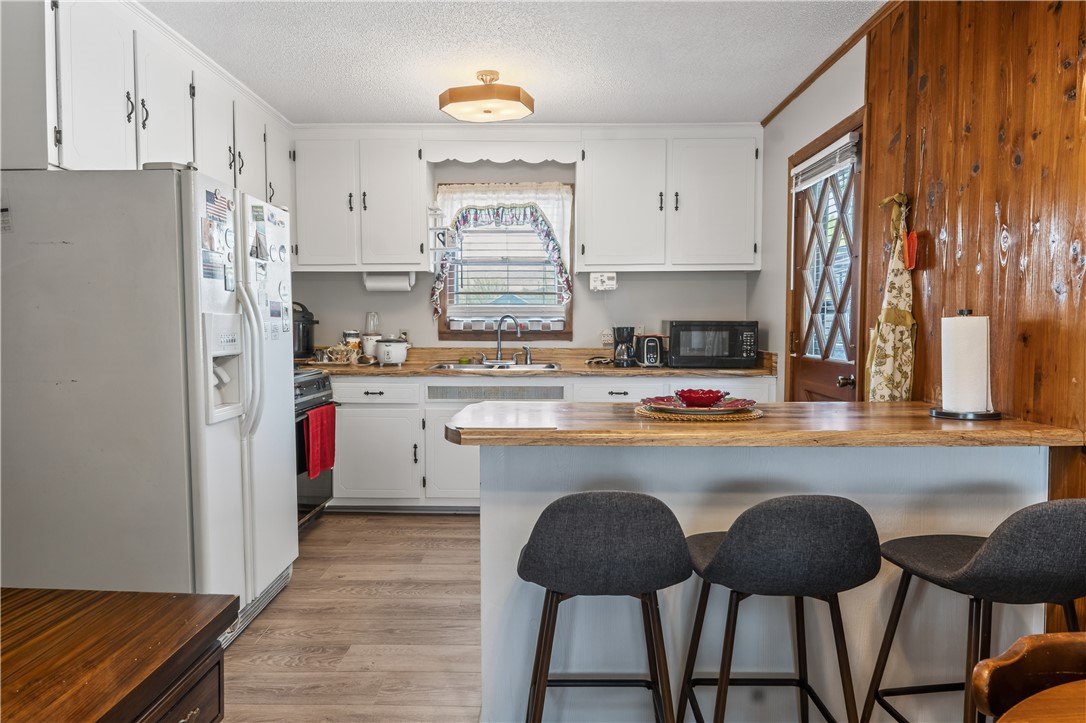
Kitchen with white cabinets, wood-paneled wall, and a breakfast bar with three stools.
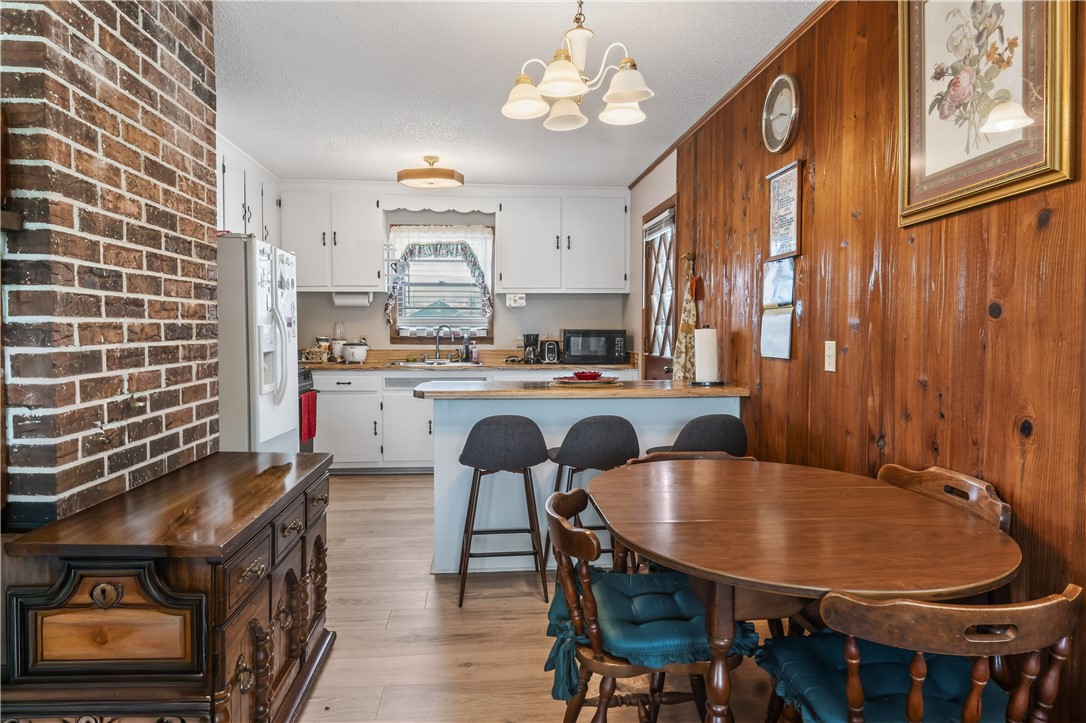
Kitchen and dining area with white cabinets, a breakfast island, and a brick fireplace wall.
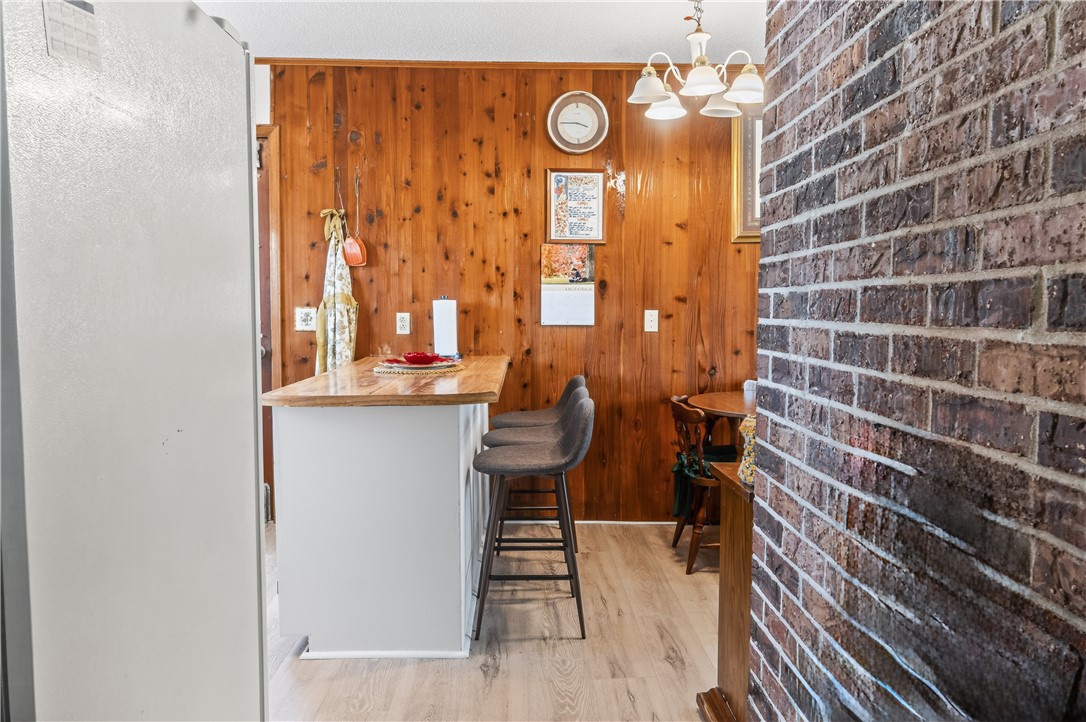
Kitchen with a breakfast counter, gray stools, wood-paneled walls, and an exposed brick wall.
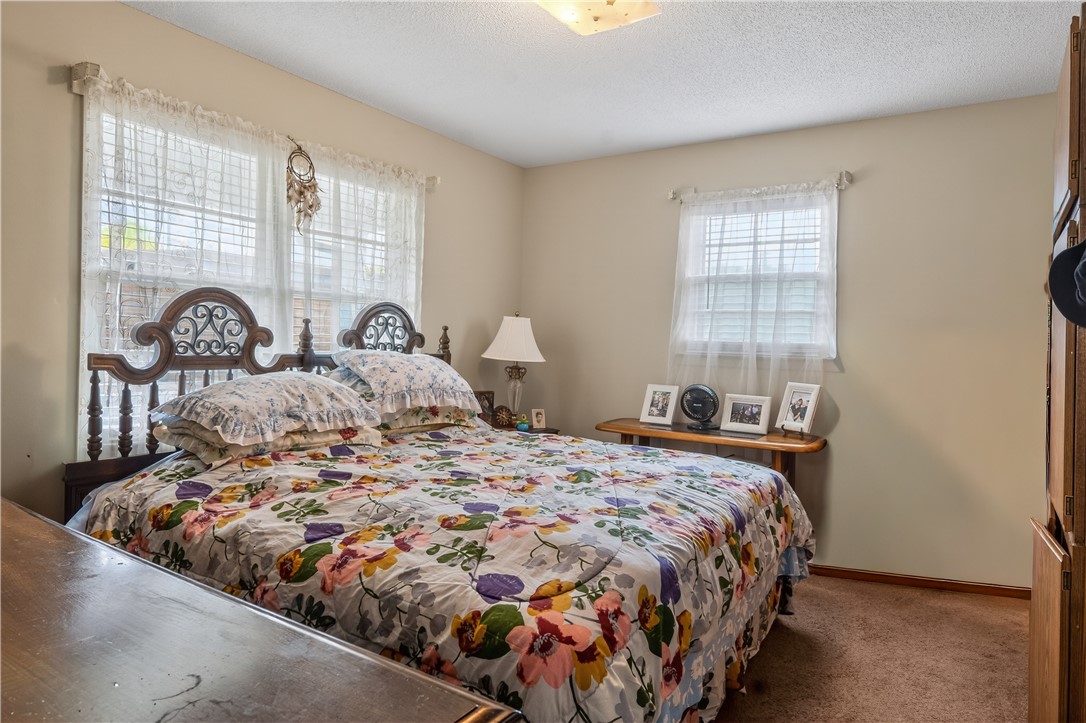
Furnished bedroom with a carved dark headboard, floral bedding, and lace-curtained windows.
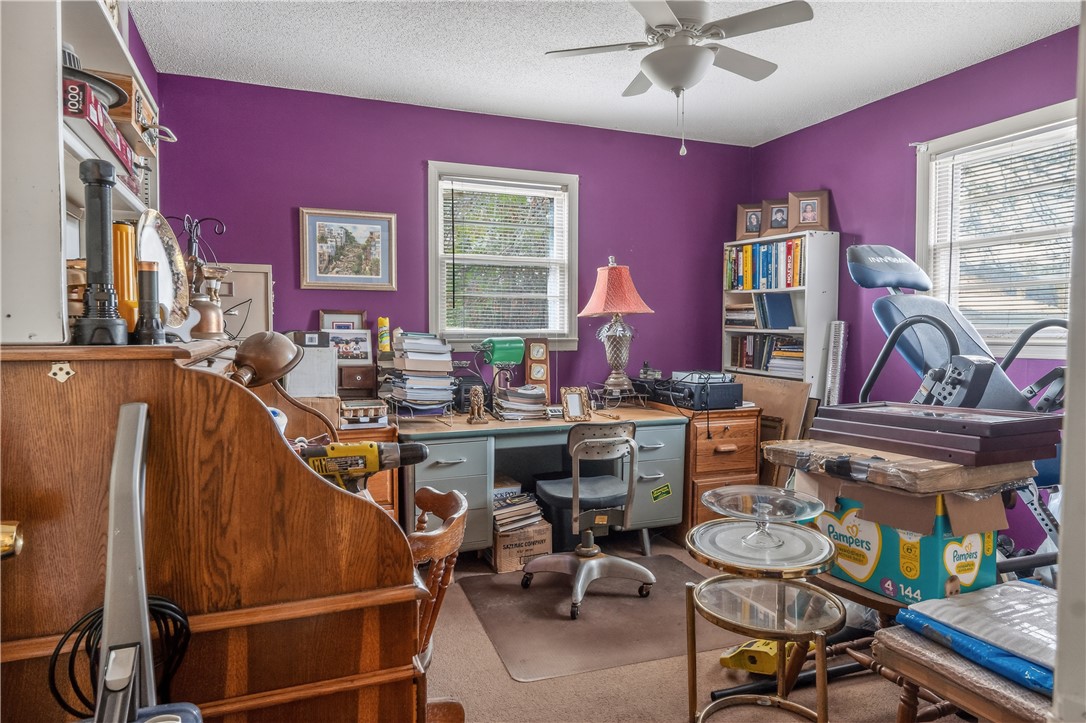
Home office with purple walls, crowded desks, bookshelves, and exercise equipment.
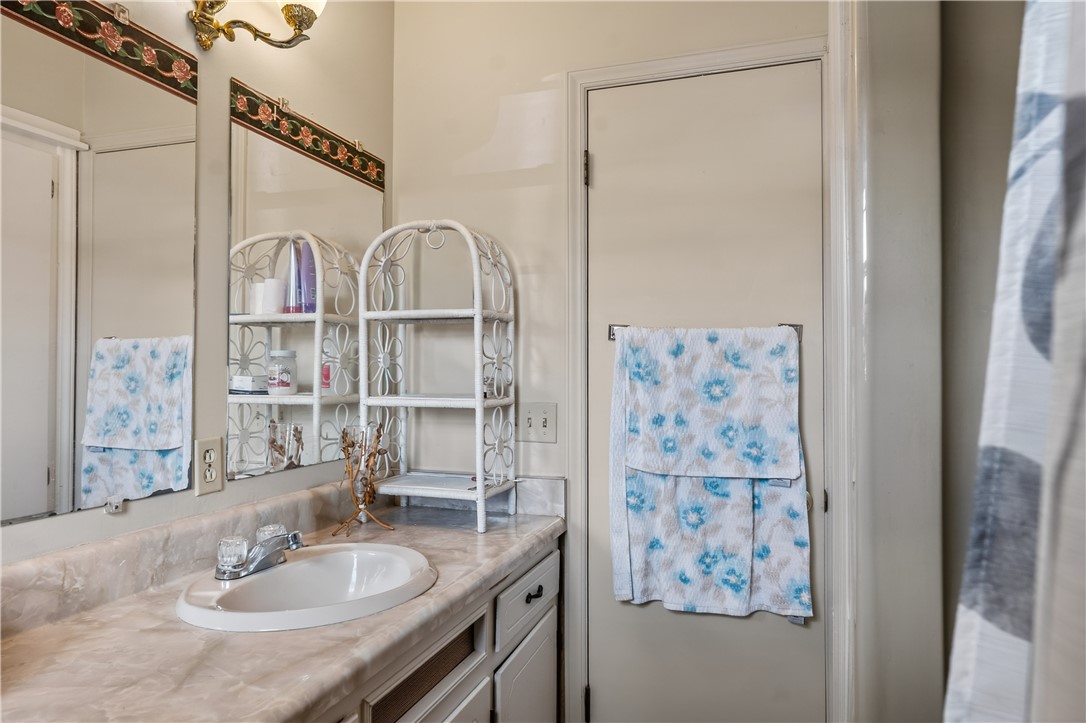
Bathroom vanity with a marble-look counter, oval sink, large mirror, and blue floral towels.
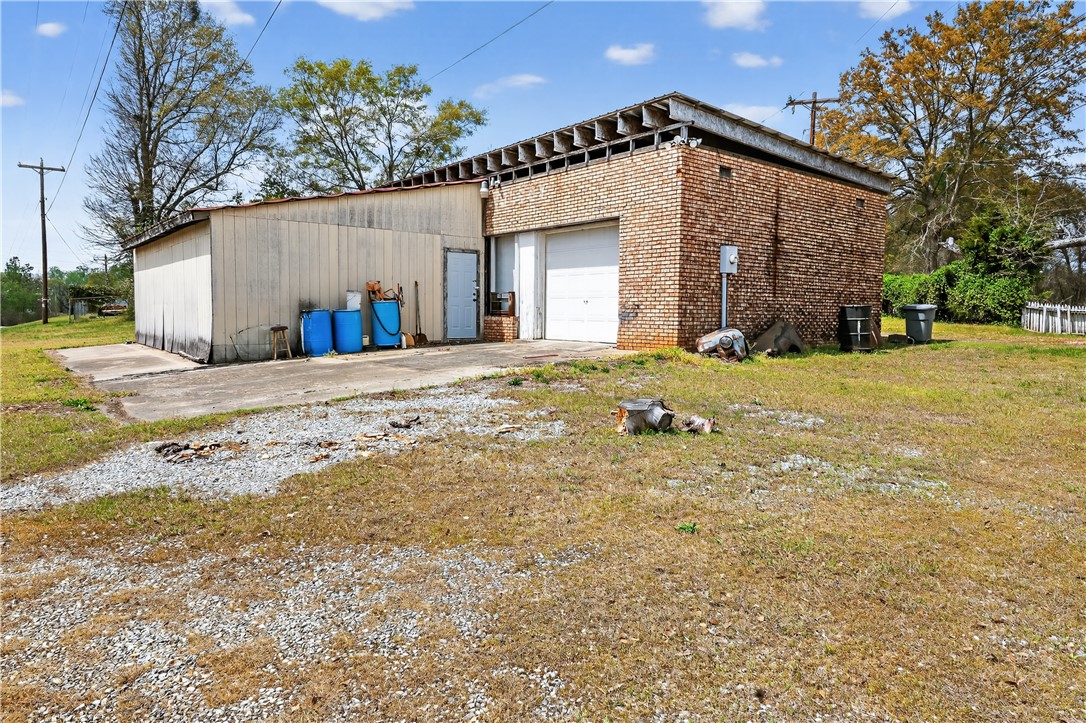
Brick-and-metal garage with a white overhead door and gravel driveway.
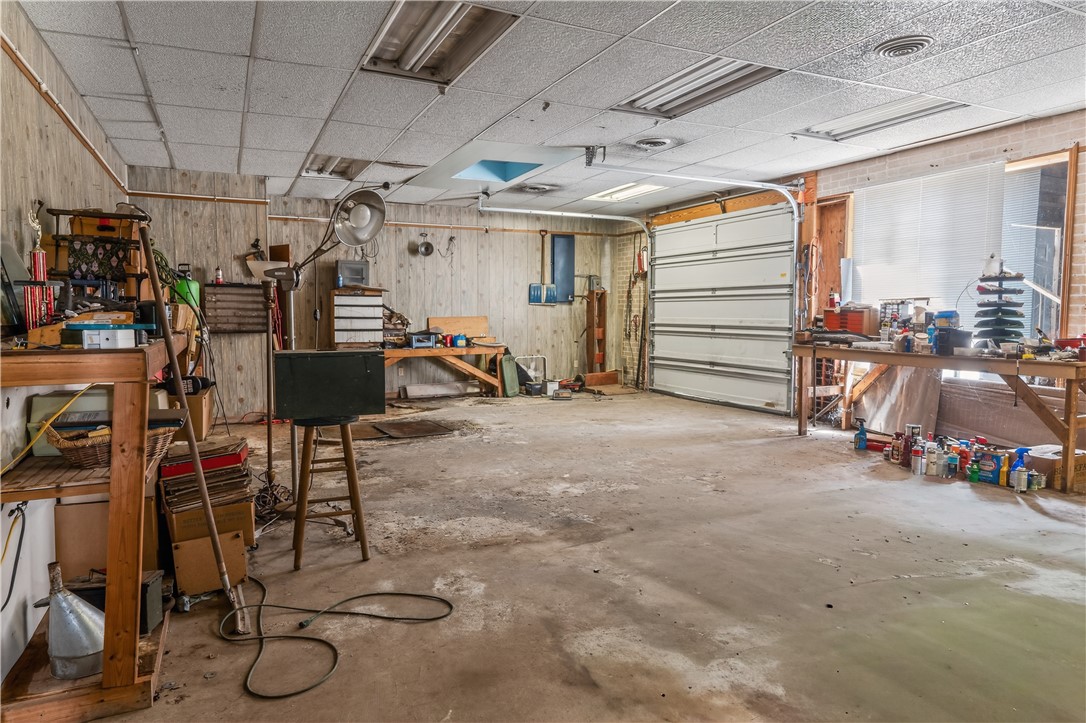
Workshop garage with concrete floor, workbenches, and storage shelves.
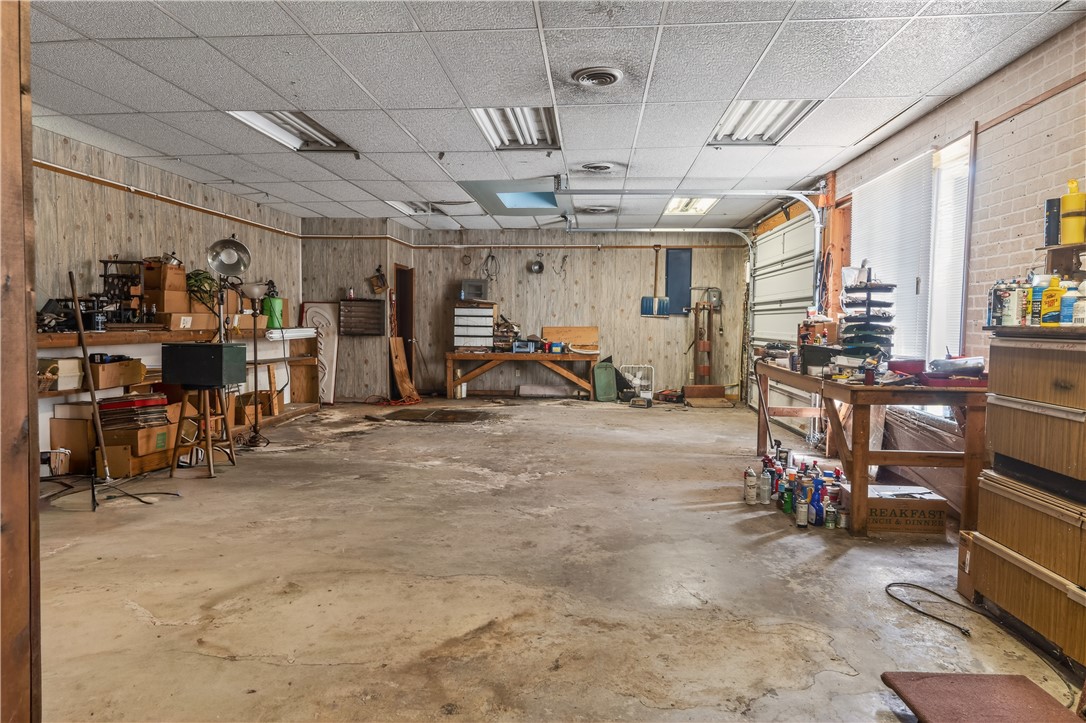
Spacious workshop with workbenches, stored supplies, and a large overhead garage door.
SEE ALL PHOTOS
White single-story house with a covered front porch, black railings, and a landscaped yard.
Single-story white house with a broad covered porch, gravel driveway, and a small outbuilding.
Covered porch with white columns, black railings, and chairs at the far end.
Covered front porch with white columns, black railings, and a welcome mat.
Living room with brick fireplace, wood-paneled walls, and a carved coffee table.
Living room with wood-paneled walls, two sofas, and an ornate glass-top coffee table.
Furnished living room with wood-paneled walls, sofas, and an ornate coffee table.
Kitchen with white cabinets, wood-paneled walls, and a broad butcher-block island.
Kitchen with a wood-topped island, brick partition, and white refrigerator, opening to a wood-paneled living room.
Kitchen with white cabinets, wood-patterned counters, stainless sink, and black range.
Kitchen with white cabinets, wood-paneled wall, and a breakfast bar with three stools.
Kitchen and dining area with white cabinets, a breakfast island, and a brick fireplace wall.
Kitchen with a breakfast counter, gray stools, wood-paneled walls, and an exposed brick wall.
Furnished bedroom with a carved dark headboard, floral bedding, and lace-curtained windows.
Home office with purple walls, crowded desks, bookshelves, and exercise equipment.
Bathroom vanity with a marble-look counter, oval sink, large mirror, and blue floral towels.
Brick-and-metal garage with a white overhead door and gravel driveway.
Workshop garage with concrete floor, workbenches, and storage shelves.
Spacious workshop with workbenches, stored supplies, and a large overhead garage door.
For Sale

155 Farrs Bridge Road

155 Farrs Bridge Road, Pickens, SC 29671

$200,000
This is NOT your average listing. If you've been looking for something with flexibility, character, and opportunity--this is it.

Located in the heart of Pickens, 155 Farrs Bridge Road offers a rare blend of residential comfort and commercial potential. Originally built in 1954, this 2-bedroom, 1.5-bath home sits on a .47-acre lot and is packed with possibilities.

The home itself has that classic charm you'd expect, but what truly sets this property apart is the detached shop/garage space. With approximately 1,500 square feet plus an additional 600 square feet of covered area, this structure opens the door for a variety of uses--whether you're thinking workshop, storage, hobby space, or even a small business setup with potential storefront visibility.
Whether you're an investor, entrepreneur, or someone looking for a live/work setup, this property gives you the freedom to create something unique. The lot provides ample space for parking, expansion, or outdoor use, making it ideal for both personal and business needs.
Properties like this don't come around often--especially with this kind of versatility and location.

Bring your vision and make it your own.

0.47 Acres lot

Clay Vassey

Clay Vassey

Features & Amenities

Area & Lot

  • Status For Sale
  • Lot Area0.47 Acres
  • MLS® ID20301307
  • TypeCommercial
  • YEAR BUILT1954
  • NeighborhoodPickens

Exterior

  • STORIES1
  • lot featuresOutside City Limits
  • HEAT TYPECentral, Electric
  • AIR CONDITIONINGCentral Air, Electric

Financial

  • Sales Price$200,000
  • Real Estate Tax $894/yr
Single-story white house with a broad covered porch, gravel driveway, and a small outbuilding.

Schedule a Showing

I would love to show you this beautiful property. Please select your preferred date and time below. I will be in touch shortly to confirm your appointment.

Schedule a Showing

I would love to show you this beautiful property. Please select your preferred date and time below. I will be in touch shortly to confirm your appointment.

Thank you for your interest in 155 Farrs Bridge Road, Pickens, SC 29671. We are reviewing your request and will be in touch shortly!

Mortgage Calculator

Estimate your monthly mortgage payment, including the principal and interest, property taxes, and HOA. Adjust the values to generate a more accurate rate.

All estimates are provided for informational purposes only. Actual amounts may vary.
$0,000 Your Payment 20 15 65
$0,000 Your Payment

Pickens

Explore

Work With Clay

From first-time buyers to seasoned investors, Clay provides knowledgeable guidance, and a seamless real estate experience from start to finish.

Follow Me on Instagram