105 Lloyd Street
105 Lloyd Street
105 Lloyd Street
105 Lloyd Street
105 Lloyd Street
105 Lloyd Street
105 Lloyd Street
105 Lloyd Street
105 Lloyd Street
105 Lloyd Street
105 Lloyd Street
105 Lloyd Street
105 Lloyd Street
105 Lloyd Street
105 Lloyd Street
105 Lloyd Street
105 Lloyd Street
105 Lloyd Street
105 Lloyd Street
105 Lloyd Street
105 Lloyd Street
105 Lloyd Street
105 Lloyd Street
105 Lloyd Street
105 Lloyd Street
105 Lloyd Street
105 Lloyd Street
105 Lloyd Street
105 Lloyd Street
105 Lloyd Street
105 Lloyd Street
105 Lloyd Street
105 Lloyd Street
SEE ALL PHOTOS
105 Lloyd Street
105 Lloyd Street
105 Lloyd Street
105 Lloyd Street
105 Lloyd Street
105 Lloyd Street
105 Lloyd Street
105 Lloyd Street
105 Lloyd Street
105 Lloyd Street
105 Lloyd Street
105 Lloyd Street
105 Lloyd Street
105 Lloyd Street
105 Lloyd Street
105 Lloyd Street
105 Lloyd Street
105 Lloyd Street
105 Lloyd Street
105 Lloyd Street
105 Lloyd Street
105 Lloyd Street
105 Lloyd Street
105 Lloyd Street
105 Lloyd Street
105 Lloyd Street
105 Lloyd Street
105 Lloyd Street
105 Lloyd Street
105 Lloyd Street
105 Lloyd Street
105 Lloyd Street
105 Lloyd Street
Sold

105 Lloyd Street

105 Lloyd Street, Seneca, SC 29678

$375,000
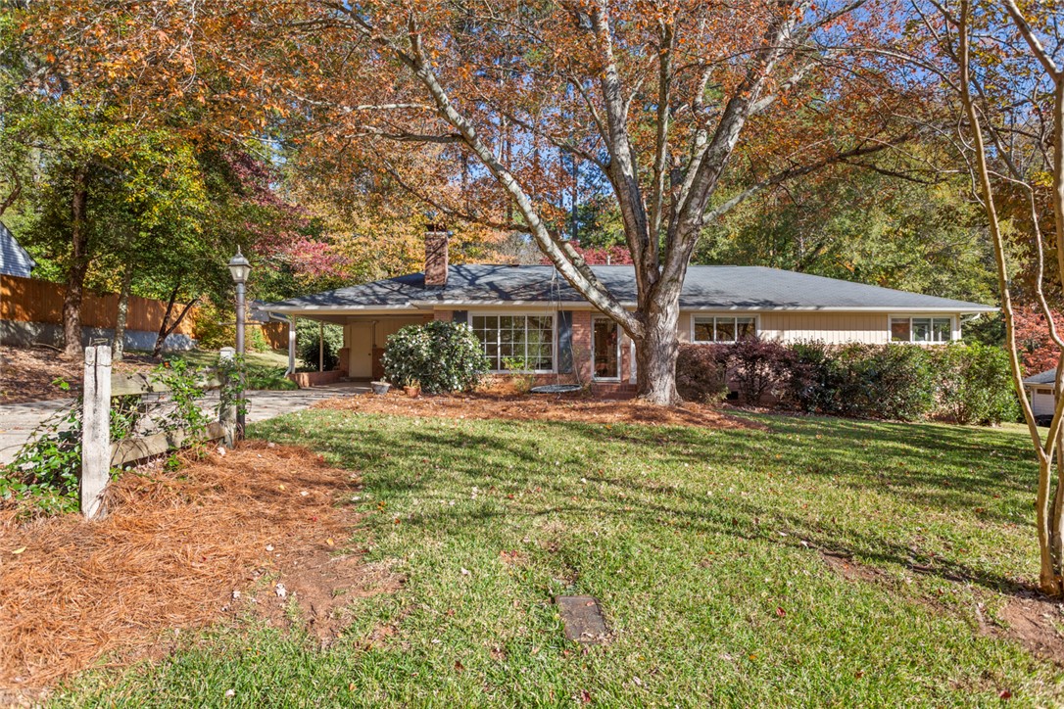
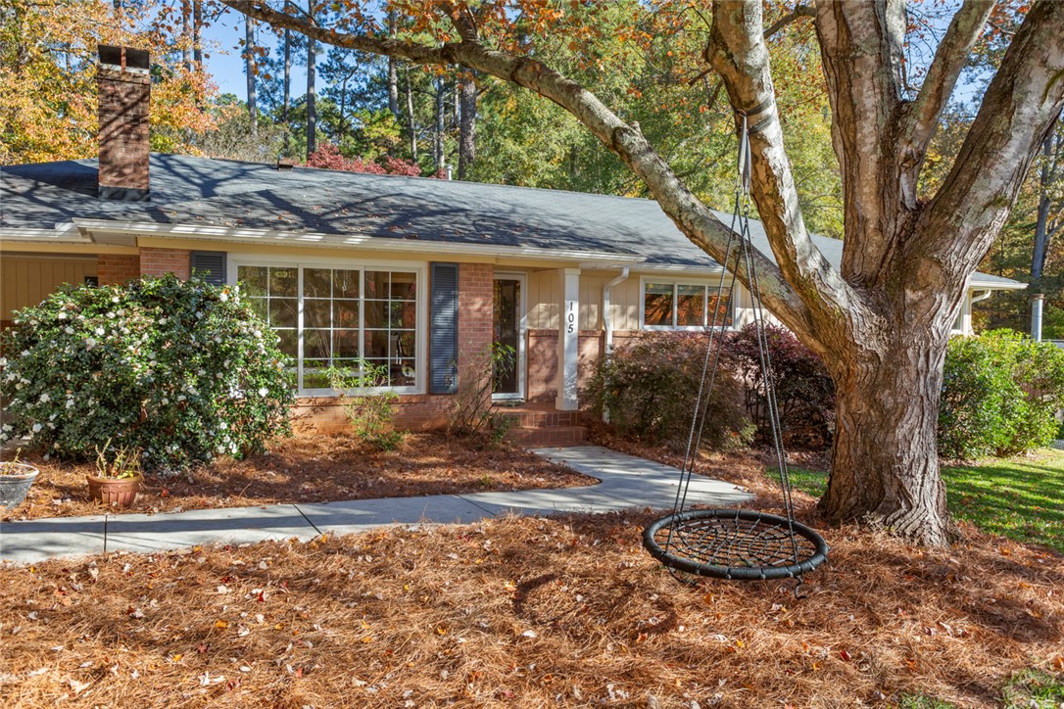
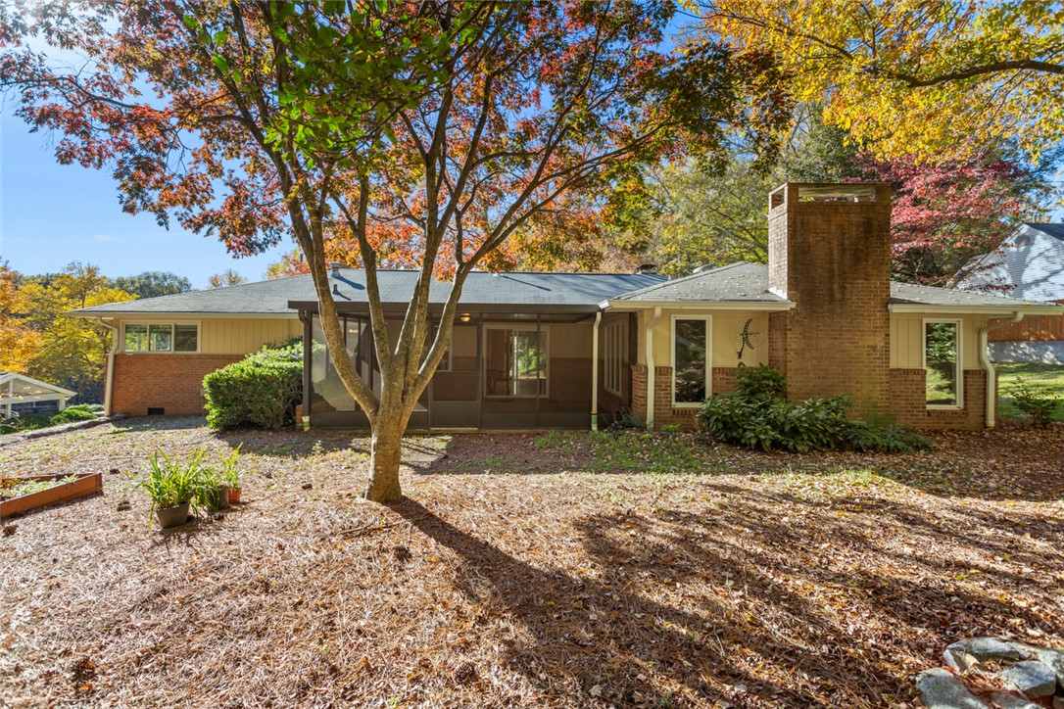
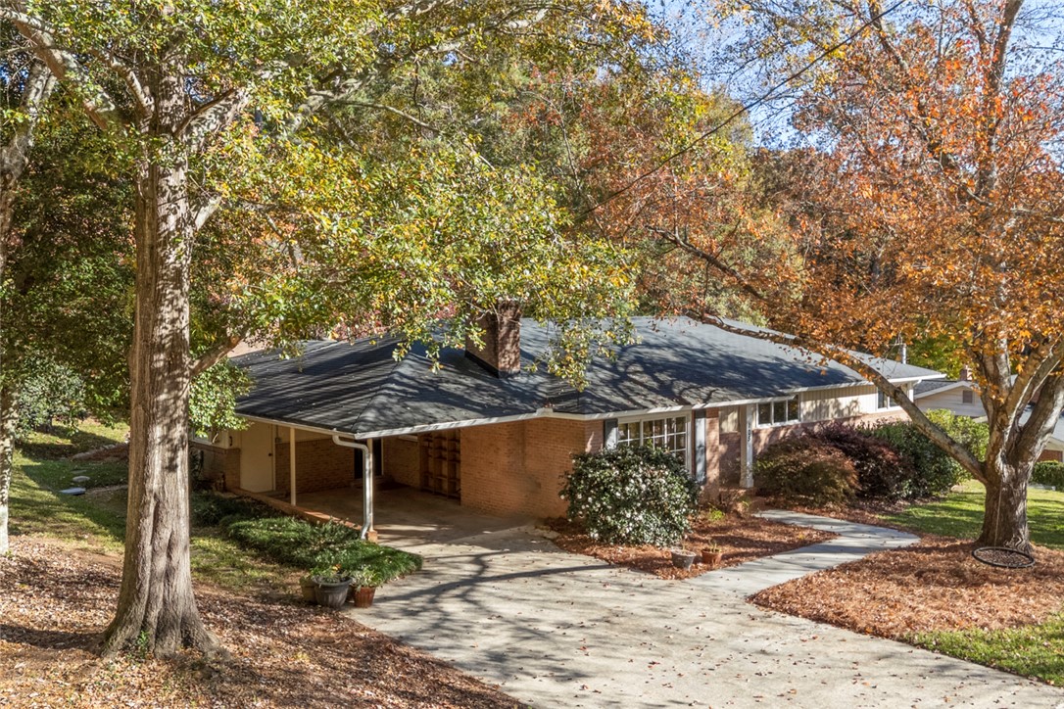
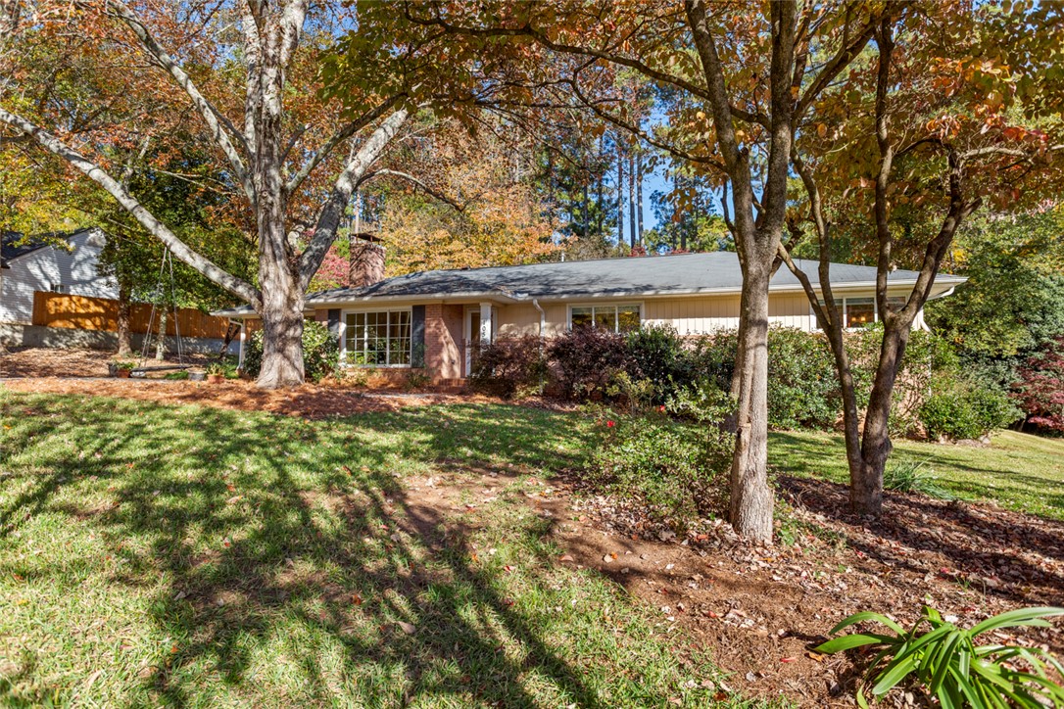
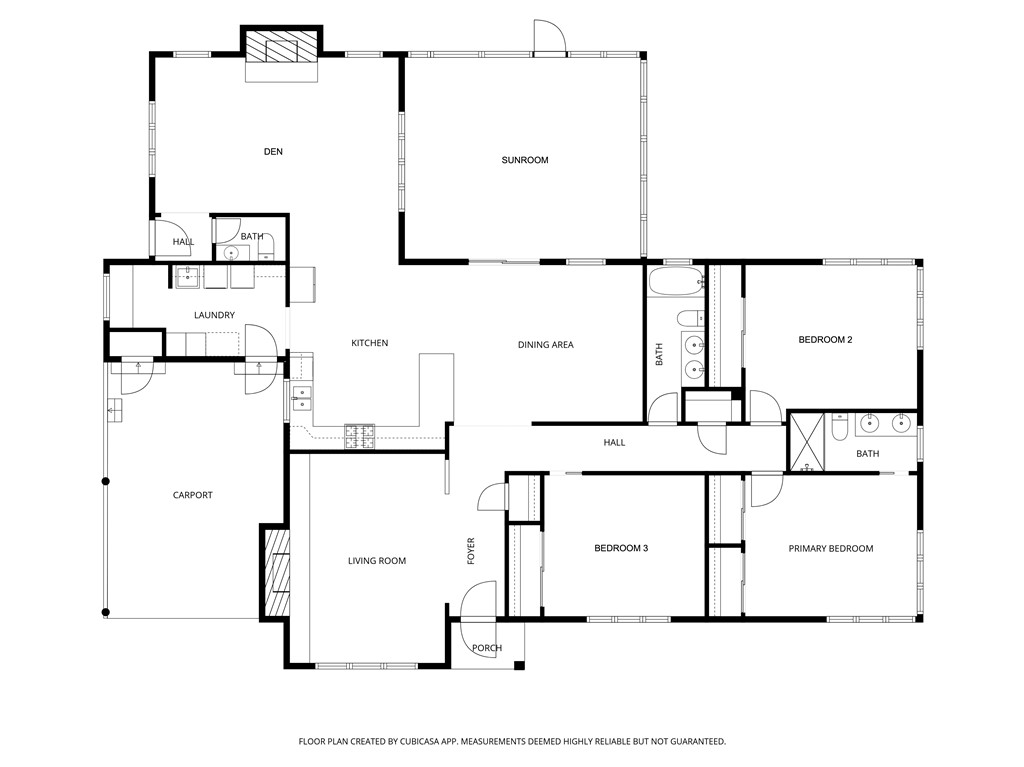
Discover the charm of 105 Lloyd Street, where comfort and convenience blend seamlessly in this delightful 3-bedroom, 2.5-bath ranch home. Nestled on a serene dead-end street, this storybook ranch greets you with a tree swing, mature landscaping, and a level yard.
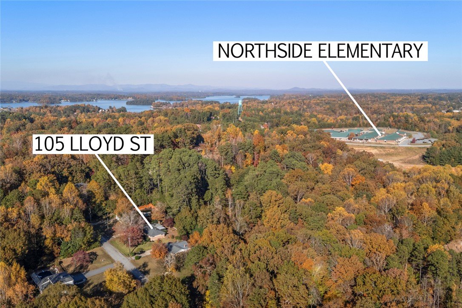
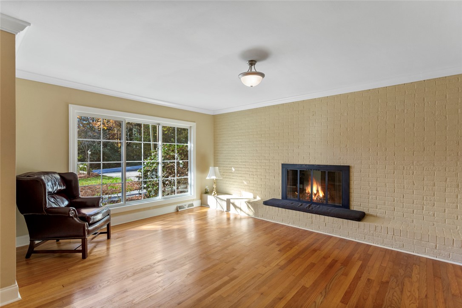
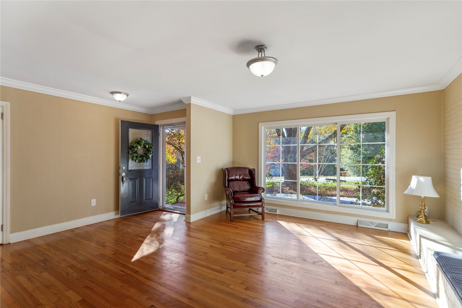
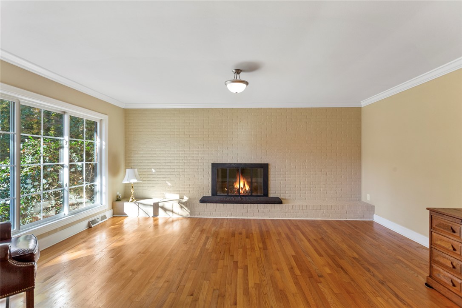
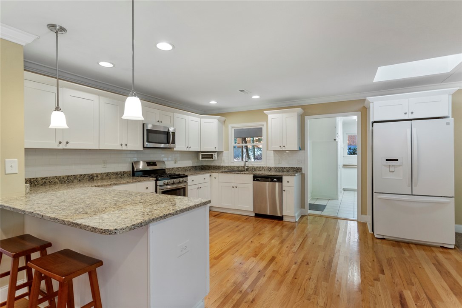
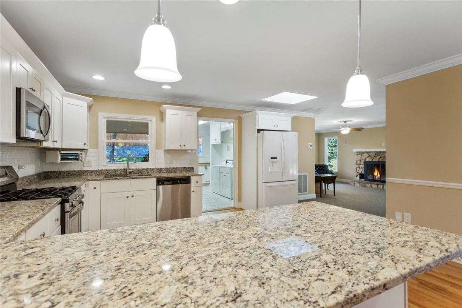
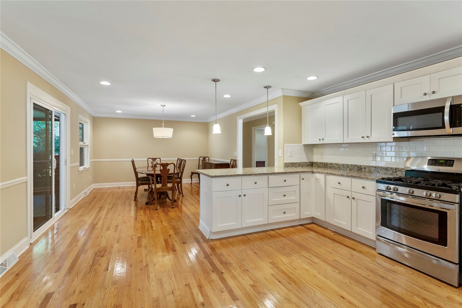
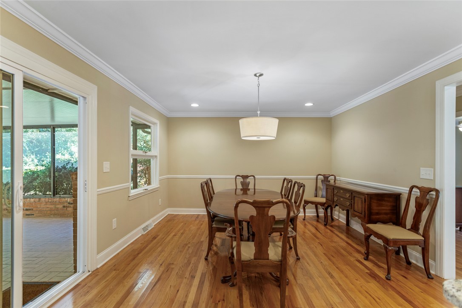
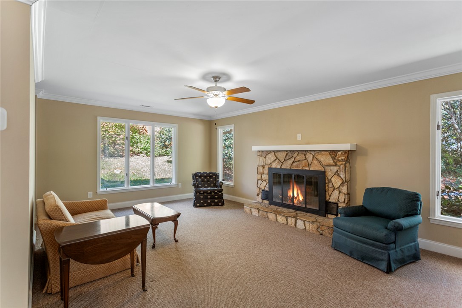
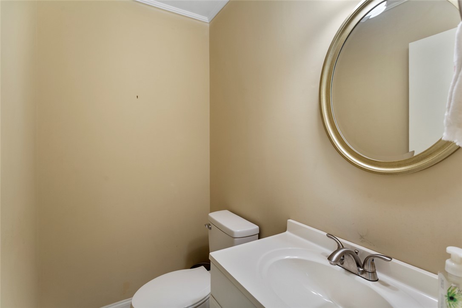
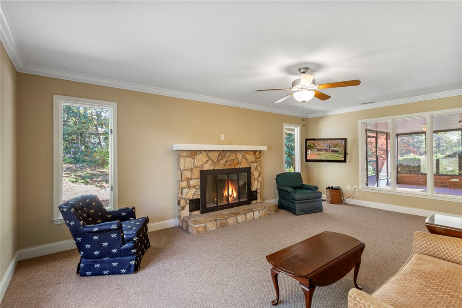
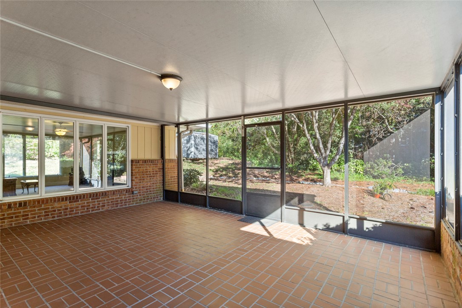
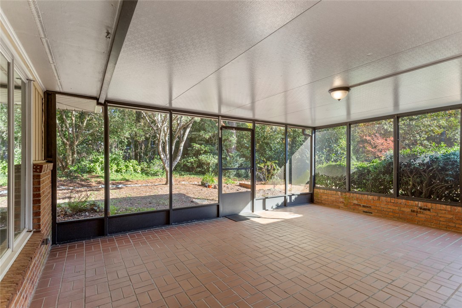
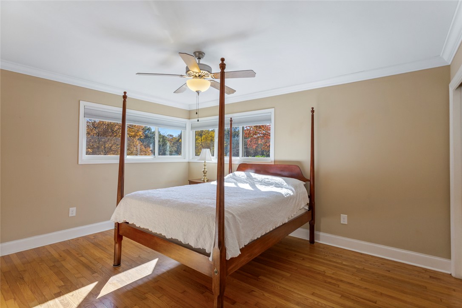
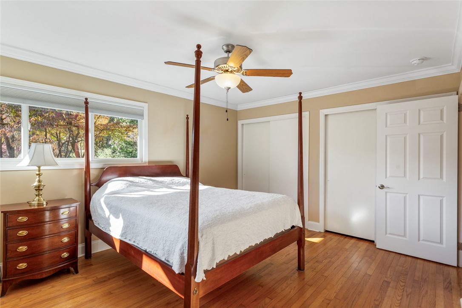
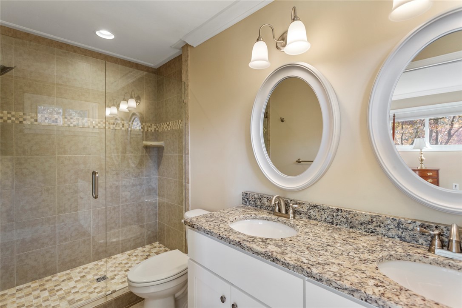
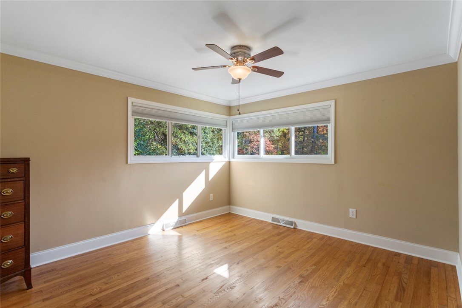
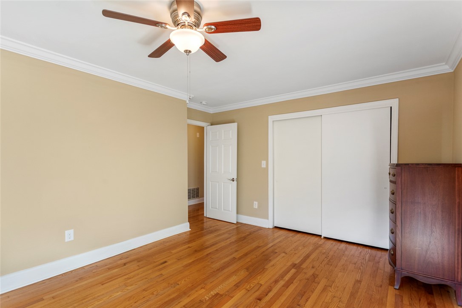
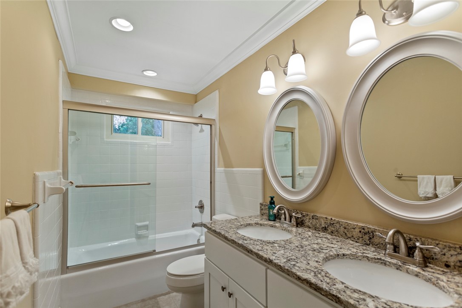
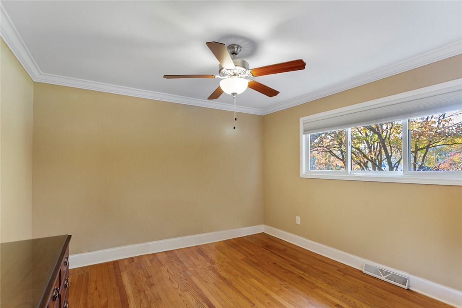
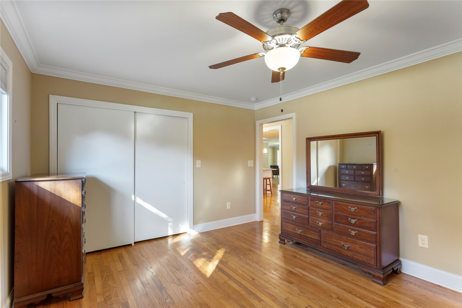
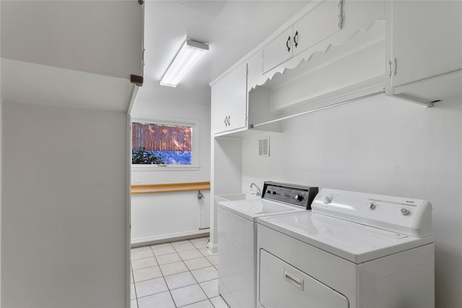
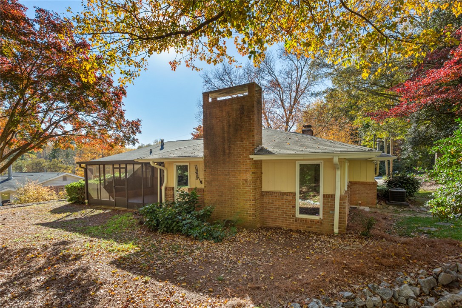
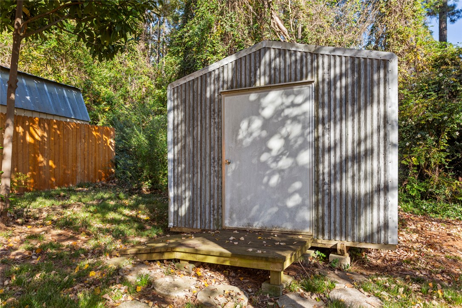
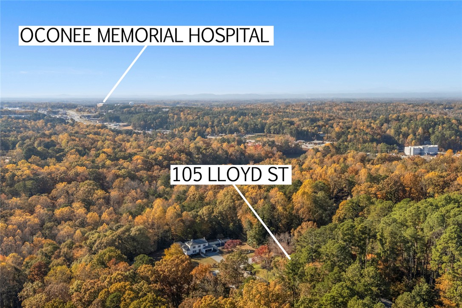
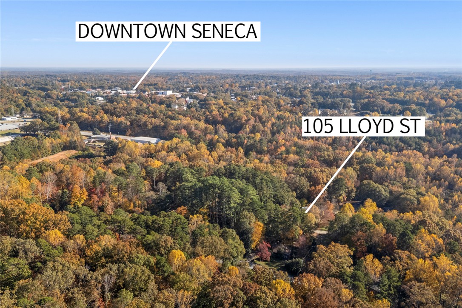
As you step inside, you'll find a bright and airy living room with a natural gas fireplace. The modern kitchen features granite countertops, a gas range, and bar seating, making it perfect for entertaining. The home offers easy transitions from the formal dining room to the cozy den and sunroom. The den includes a real wood-burning fireplace and a convenient half bath, while the sunroom provides a tranquil space to unwind with views of the level backyard. The primary suite is complete with dual sinks, a tiled shower, and two closets. On the right side of the home, you'll also find two guest rooms and a full bath. The spacious laundry room features a sink and ample storage. Additional amenities include an attached carport and a utility shed for extra storage. Located within walking distance of Northside Elementary, this delightful home is also conveniently close to everything Seneca has to offer.

3
beds

3
baths

2,346 Sq.Ft. LIVING AREA

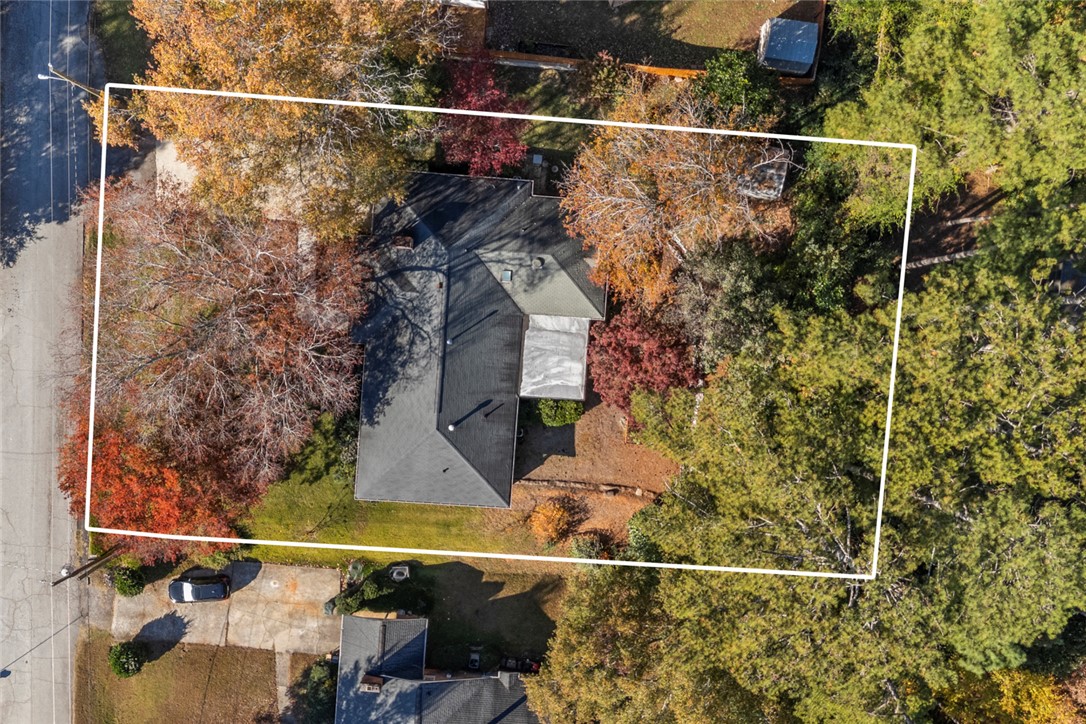
0.34 Acres lot

Clay Vassey

Clay Vassey

Features & Amenities

Interior

  • total bedrooms3
  • Total bathrooms3
  • full bathrooms2
  • half bathroom1
  • Laundry room Electric Dryer Hookup, Sink
  • Flooring Carpet, Ceramic Tile, Hardwood
  • Fireplace Gas Log, Multiple
  • APPLIANCES Dryer, Dishwasher, Electric Water Heater, Disposal, Gas Oven, Gas Range, Microwave, Refrigerator, Washer
  • other interior Features Ceiling Fan(s), Dual Sinks, Fireplace, Granite Counters, Bath in Primary Bedroom, Main Level Primary, Pull Down Attic Stairs, Smooth Ceilings, Shower Only, Skylights, Walk-In Shower, Window Treatments, Separate/Formal Living Room

Area & Lot

  • Status Sold
  • Date Sold January 5, 2026
  • Living Area2,346 Sq.Ft.
  • Total Area2,346 Sq.Ft.
  • Lot Area0.34 Acres
  • MLS® ID20294412
  • TypeResidential
  • YEAR BUILT1961
  • NeighborhoodSeneca
  • Architecture StylesRanch
  • Elementary SchoolNorthside Elem
  • Middle SchoolSeneca Middle
  • High SchoolSeneca High

Exterior

  • STORIES1
  • Garage Space1.0
  • water SourcePublic
  • utilitiesElectricity Available, Natural Gas Available, Sewer Available, Water Available, Underground Utilities
  • roofArchitectural, Shingle
  • lot featuresCity Lot, Level, Subdivision, Trees
  • parkingAttached Carport, Driveway
  • HEAT TYPECentral, Gas, Heat Pump
  • AIR CONDITIONINGCentral Air, Electric
  • sewerPublic Sewer
  • SubstructureCrawlspace
  • Disability FeaturesLow Threshold Shower
  • security FeaturesSmoke Detector(s)

Financial

  • Sales Price$375,000

Seneca

Explore

Work With Clay

From first-time buyers to seasoned investors, Clay provides knowledgeable guidance, and a seamless real estate experience from start to finish.

Follow Me on Instagram