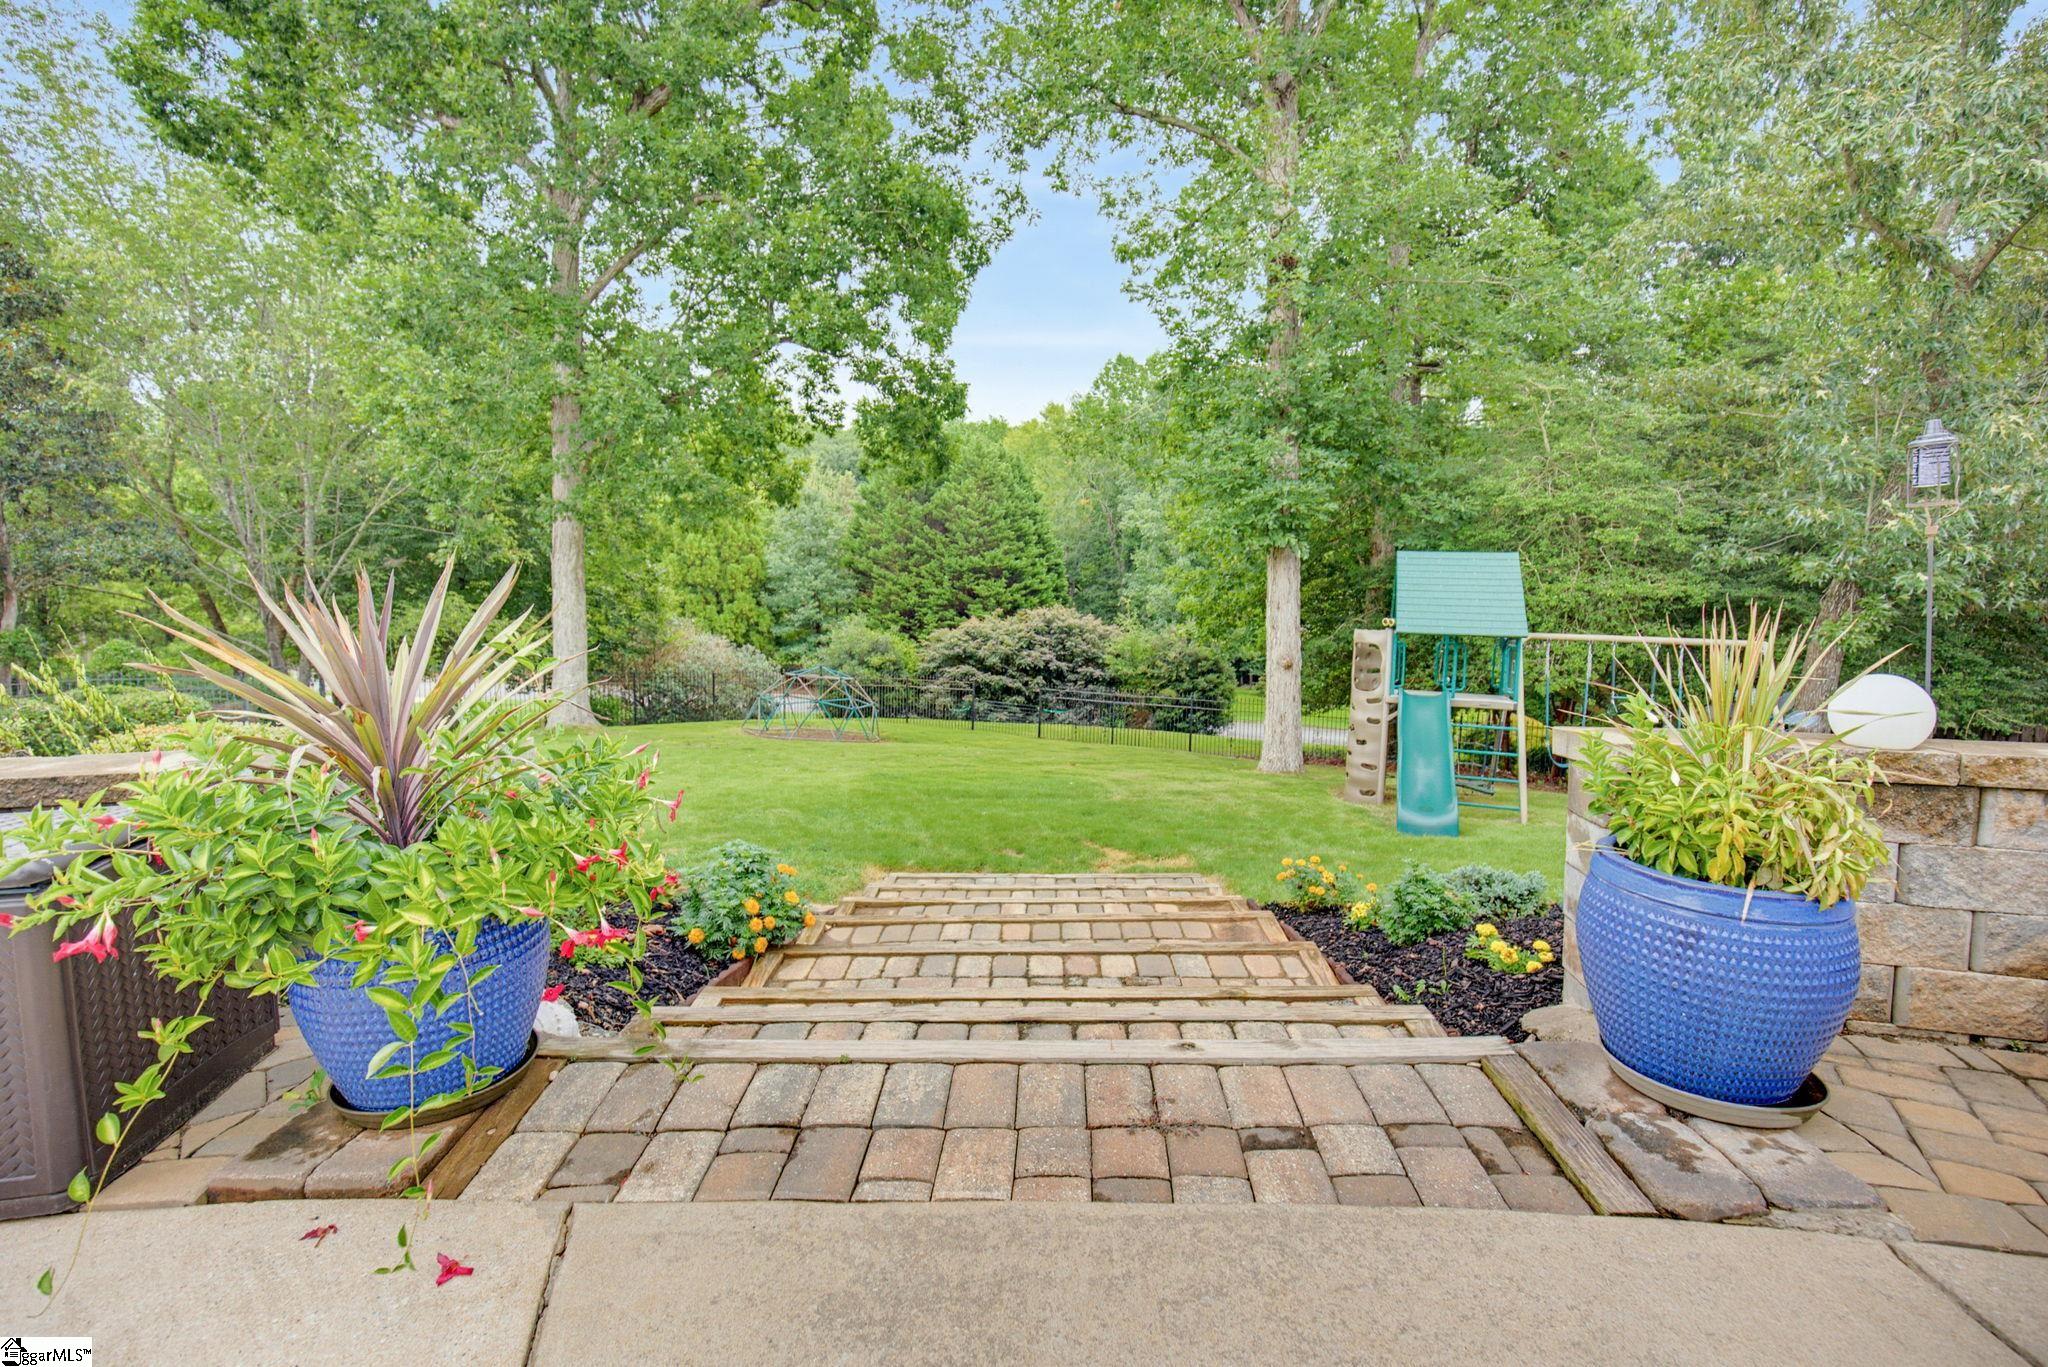
Property photo 1
Property photo 2
Property photo 3
Property photo 4
Property photo 5
5 Beds
4 Baths
4,909 sqft

$835,000

301 Glen Meadows Drive, Simpsonville SC, 29680

Price per sqft$170.10
Built in2003
Property size4,909 sqft
Property typeResidential

Overview

Active

Listed Sep 17, 2026

Updated 4 min ago

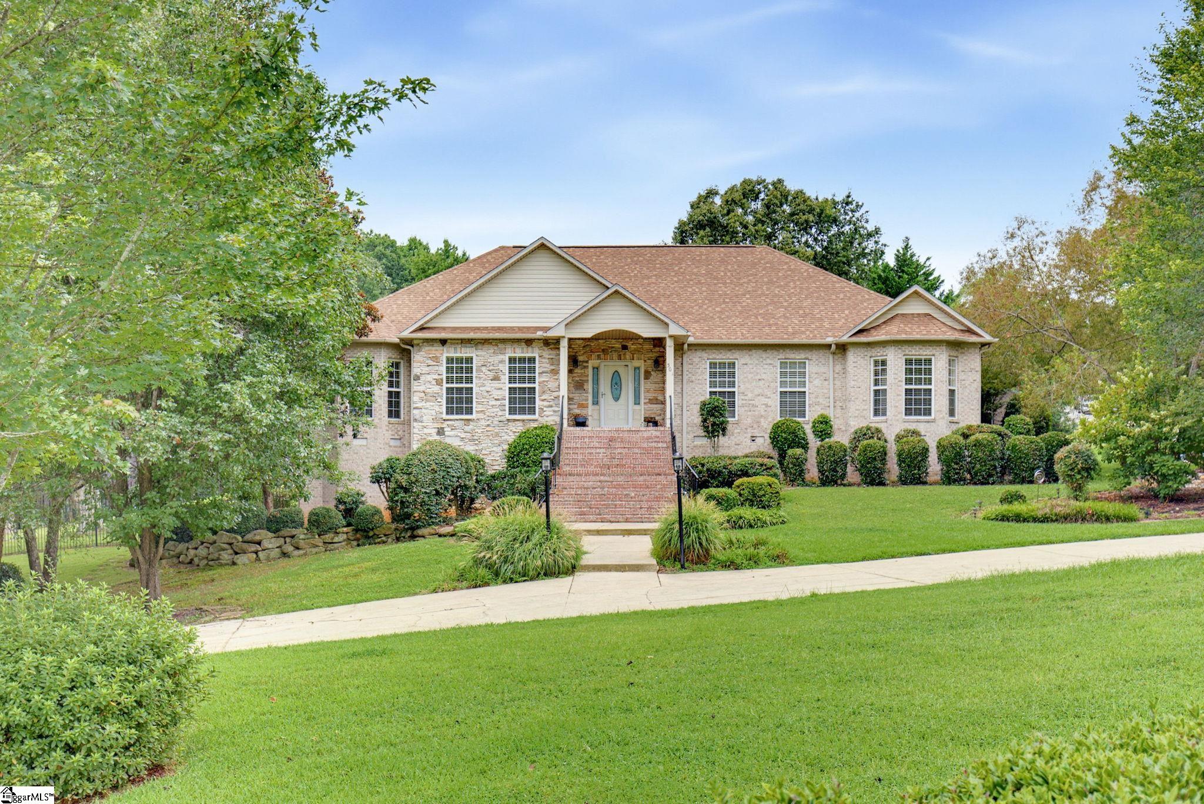
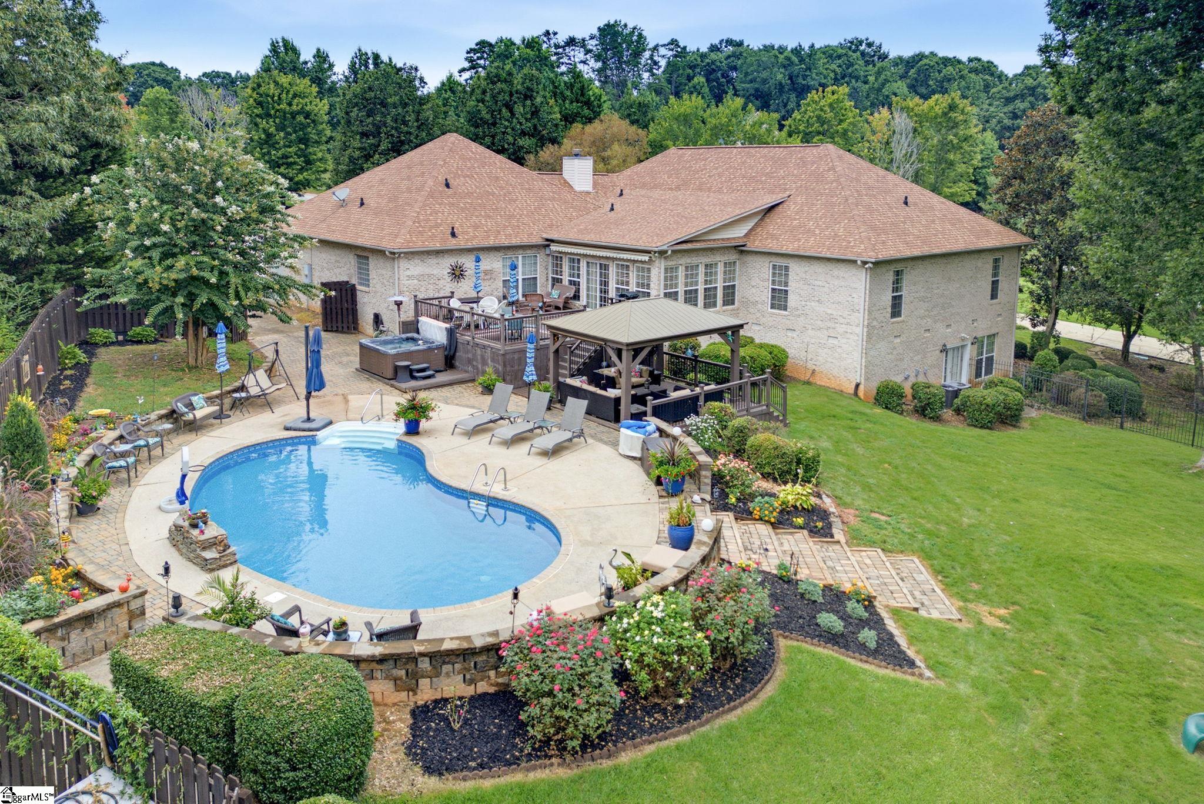
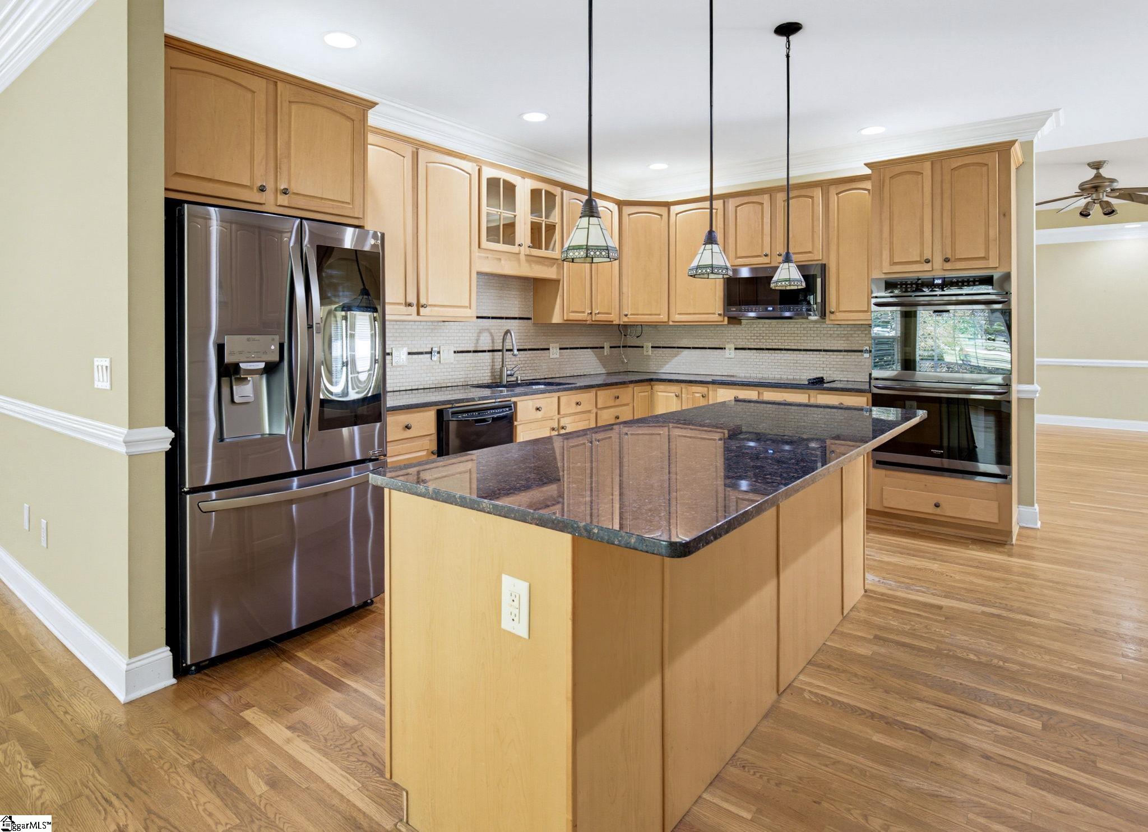
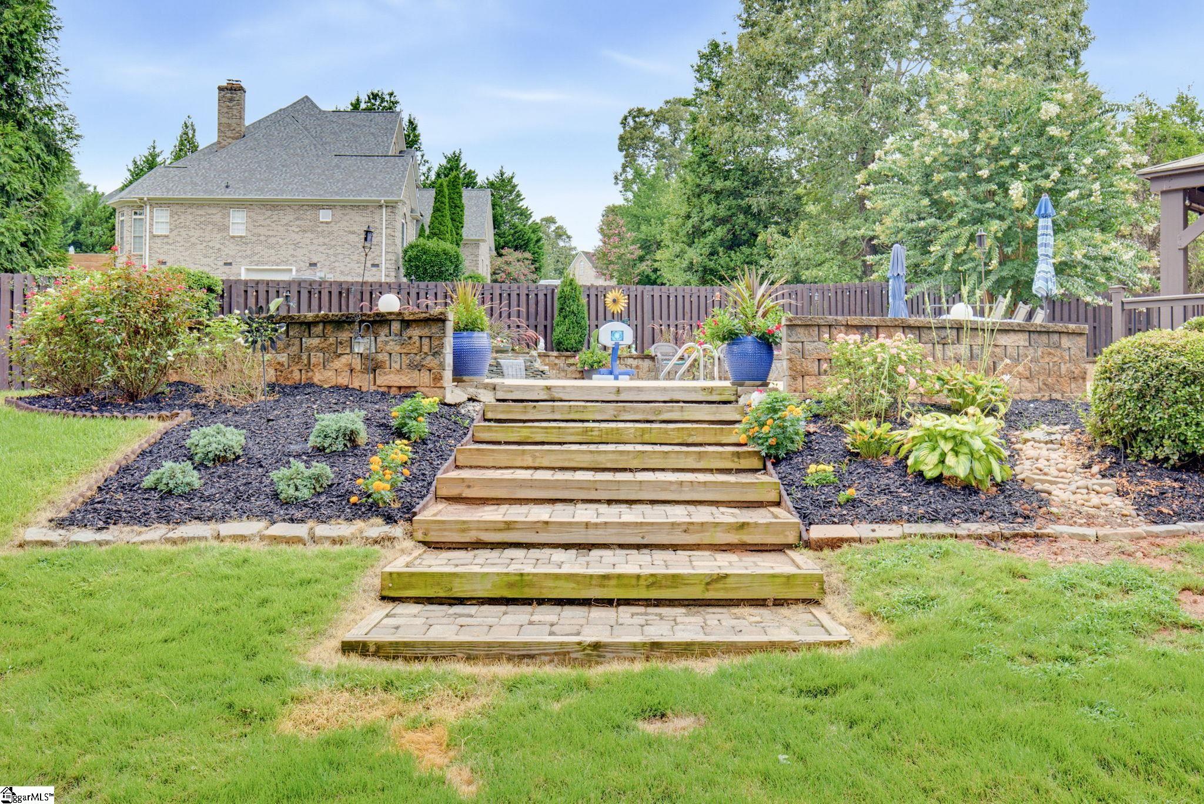
PRICE ADJUSTMENT & BUYER CUSTOM FINISH OPTIONS! Welcome to 301 Glen Meadows Drive—a masterfully built, full-brick estate commanding a 1.08-acre corner lot in Simpsonville’s established Glen Meadows community. Seller is currently scheduling fresh interior paint and flooring updates; contract now to select your custom palette/finishes prior to work commencing, or receive an equivalent closing credit to tailor updates to your taste post-closing! EFFORTLESS, LOW-STEP DAILY LIVING: While the front circular drive and grand staircase provide commanding curb appeal for guests, everyday access is completely effortless: a dedicated second driveway leads directly to the oversized 3.5-car garage/workshop, offering easy main-level entry with only two shallow steps into the home—delivering true main-floor living convenience without having to navigate the front stairs daily. MAIN-LEVEL LUXURY & THOUGHTFUL LAYOUT: Step inside to high ceilings, rich hardwoods, a dedicated executive home office, a convenient guest powder room (half bath) off the main entertaining area, and a formal living room anchored by a gas fireplace. The expansive chef’s kitchen boasts granite countertops, custom cabinetry, a center island, and an adjoining sunlit breakfast area, formal dining room, and peaceful all-season sunroom. The primary retreat features a sitting area with its own fireplace, walk-in closet, and spa bath. Three additional main-floor bedrooms offer generous layouts with functional Jack-and-Jill bath access. FINISHED WALKOUT BASEMENT / MULTI-GEN SUITE: The fully finished terrace level provides the ultimate flex setup with a second full kitchen (granite counters), spacious recreation/media great room, private bedroom, full bath, and abundant climate-controlled storage—ideal for multi-generational living, extended guests, or independent living quarters. RESORT-STYLE OUTDOOR OASIS: Enjoy a fully fenced, private backyard retreat featuring a heated saltwater pool, dual-level entertaining deck, and covered gazebo. The front grounds are accented by mature landscaping, an ornamental fish pond with a cascading water feature, circular guest parking, and a separate private drive for daily garage access. A rare combination of executive scale, functional accessibility, and outdoor resort living.

$5,555/mo

Est. mortgage payment based on a $835,000 home price.

All estimates are provided by Luxury Presence for informational purposes only. Actual amounts may vary.

Additional information

MLS® ID
1603992

Interior Features

Bedrooms
5
Bathrooms
4
Fireplace
Yes
Cooling
Yes
Heating
Yes
Basement
Yes

Exterior Features

Lot Size
1.09 Acres

Other Property Details

Taxes
$3,068
Tax Frequency
Annually
Association Fee Frequency
Yearly
Garage
Yes
Pets Allowed
Yes
Pool
Yes

Listed by Stephanie C Burrows, Howard Hanna Allen Tate - Greenville Downtown, 864-297-1953 

Listing data is derived in whole or in part from the Greater Greenville Association of REALTORS® and is for consumers' personal, noncommercial use only. Greater Greenville Association of REALTORS®. All Rights Reserved. All information deemed reliable but not guaranteed and should be independently verified. All properties are subject to prior sale, change, or withdrawal. Neither listing broker(s) nor Clay Vassey shall be responsible for any typographical errors, misinformation, misprints and shall be held totally harmless.

©2026 Greater Greenville Association of REALTORS®. All rights reserved. 

Data last updated 4:15 AM UTC, 11/2/2026

Powered by Luxury Presence