
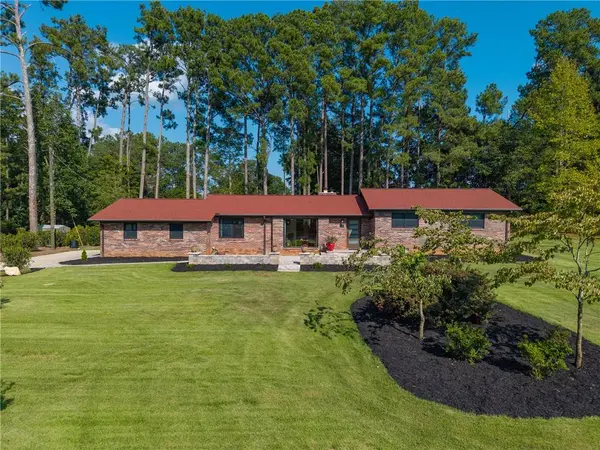
503 Ploma DR
Seneca, SC 29678
- 4 Beds
- 4 Baths Full Baths: 3 Half Baths: 1
- 2,687 SqFt
- - Year Built
Welcome to 503 Ploma Drive, where the character and craftsmanship of an established home meet the comfort, efficiency and style of an extensive top to bottom transformation. Over the past two years, the owners have thoughtfully reimagined nearly every aspect of this property, creating a home that feels fresh and modern while retaining a distinctive personality rarely found in new construction.
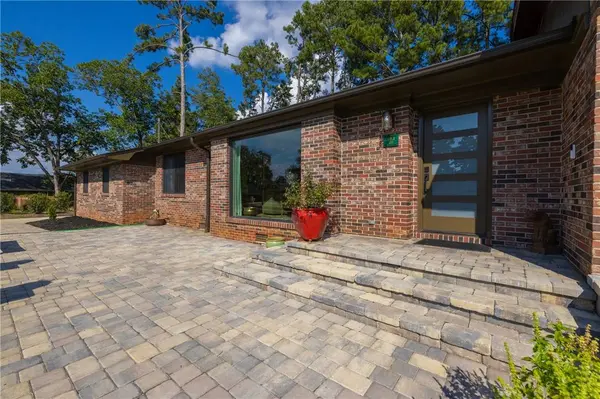
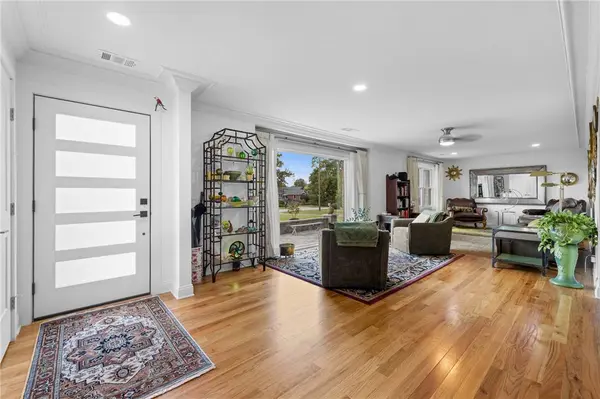
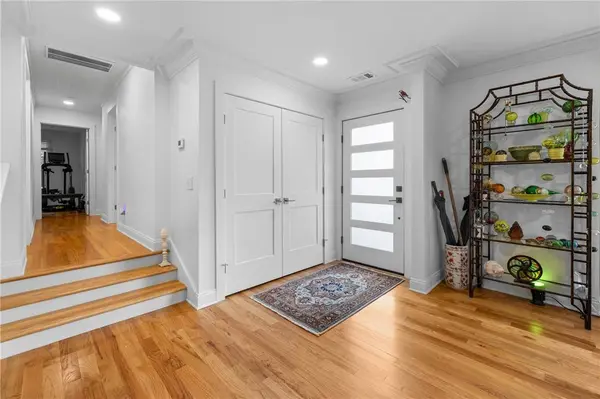
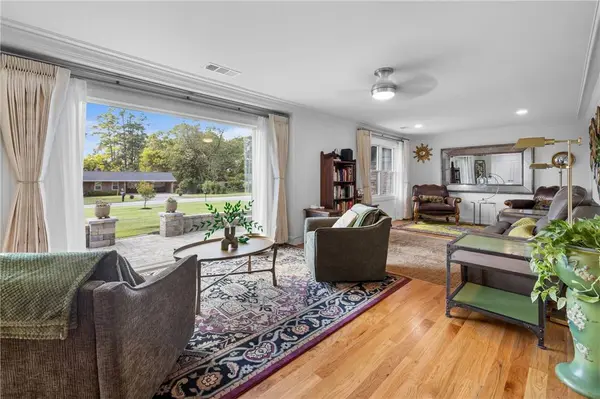
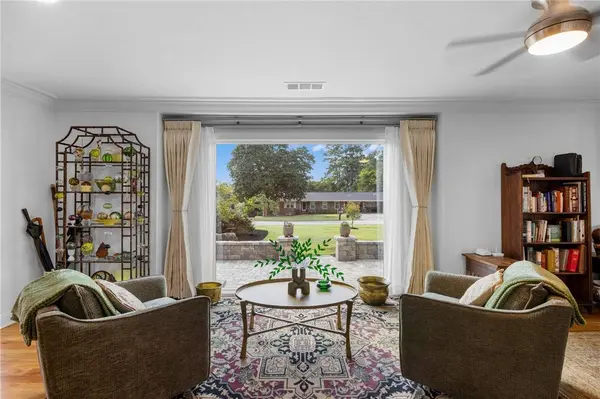
Inside, solid wood flooring flows throughout the primary living areas, complemented by Carrera-style flooring in the beautifully remodeled bathrooms. All four bathrooms have been completely updated with high-end vanities, new fixtures, lighting and finishes. Every interior and exterior door has been replaced, crown molding added, and new bronze Andersen windows installed throughout. A dramatic approximately 7' x 8' floor-to-ceiling Andersen picture window fills the home with natural light and creates an impressive architectural focal point.
The completely remodeled kitchen combines function with sophisticated style, featuring quartz countertops, a high-end Kraus sink, stainless fixtures, refrigerator, gas range and oven, water purification system and properly vented microwave hood. Antique lighting in the kitchen and dining areas adds warmth and character, while select antique furnishings and pieces throughout the home may also be available should a buyer have interest.
One of the home's most impressive additions is the 500+ square-foot four-season room, designed to feel like a natural continuation of the original residence. A seamless transition leads from the home's solid wood flooring to ceramic tile that beautifully complements the room's high ceiling and natural wood detailing. Large custom windows, custom window treatments, ceiling fan, dedicated mini-split system and a convenient kitchen pass-through create an exceptional space for entertaining or everyday living. Step outside to the new covered porch with stone sitting wall and enjoy a backyard that has been completely transformed.
The improvements go well beyond what you can see. Major upgrades include all-new plumbing piping, updated sewer connection, new electrical panel, 26kW whole-house Generac natural-gas generator, new architectural roof, oversized gutters with leaf protection, extensive underground drainage, fully insulated attic and garage areas, encapsulated crawlspace with two dehumidifiers and sump pump, HVAC air-treatment system, new gas-log fireplace, high-end garage door, security cameras and a newly created laundry room.
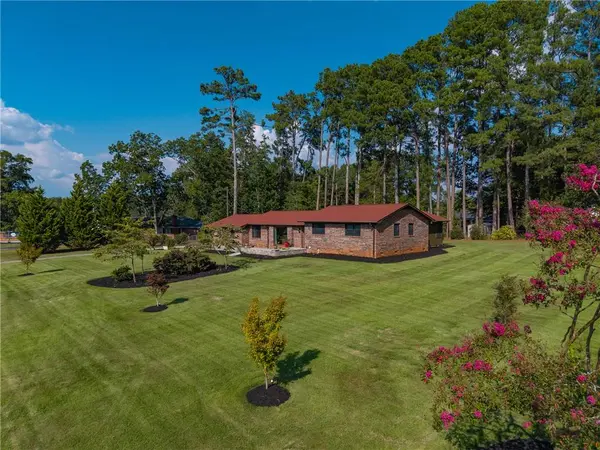
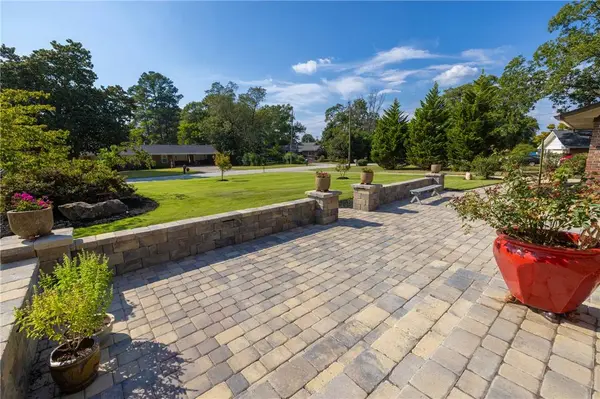
The exterior received equally extensive attention. The property was extensively graded and prepared for new landscaping, with Zoysia sod installed across the front, side and rear yards. A five-zone irrigation system supports new tea olives, Japanese maples, gardenias and azaleas. Outdoor lighting, extensive hardscaping, front and rear patios, sitting walls, custom metal handrails and two improved outdoor storage buildings complete the property.
From the systems beneath the home to the roof above it and seemingly everything in between 503 Ploma Drive represents an extraordinary amount of recent investment. The result is a home with the charm and individuality of its original era combined with the finishes, systems and efficiency today's buyer expects.
Extensive documentation, contractor/vendor information, service records and warranty information are available upon request. Select antiques, furnishings and décor may be available by separate agreement.
GALLERY
PROPERTY DETAIL
Key Details
Property Type Single Family Home
Sub Type Single Family Residence
Listing Status Active
Purchase Type For Sale
Square Footage 2, 687 sqft
Price per Sqft $257
Subdivision Adams
MLS Listing ID 20306541
Style Contemporary, Craftsman, Ranch, Traditional
Bedrooms 4
Full Baths 3
Half Baths 1
HOA Y/N Yes
Property Sub-Type Single Family Residence
Location
State SC
County Oconee
Area 208-Oconee County, Sc
Rooms
Basement None, Crawl Space
Main Level Bedrooms 4
Building
Lot Description City Lot, Subdivision, Trees
Entry Level One
Foundation Crawlspace
Sewer Public Sewer
Water Public
Architectural Style Contemporary, Craftsman, Ranch, Traditional
Level or Stories One
Structure Type Brick
Interior
Interior Features Ceiling Fan(s), Fireplace, Quartz Counters, Smooth Ceilings, Walk-In Closet(s), Walk-In Shower
Heating Central, Gas
Cooling Central Air, Electric
Flooring Ceramic Tile, Wood
Equipment Generator
Fireplace Yes
Window Features Bay Window(s)
Appliance Gas Cooktop, Refrigerator
Exterior
Exterior Feature Deck, Sprinkler/Irrigation, Landscape Lights, Porch, Patio
Parking Features Attached, Garage, Driveway
Garage Spaces 2.0
Water Access Desc Public
Roof Type Architectural,Shingle
Accessibility Low Threshold Shower
Porch Deck, Front Porch, Patio, Porch
Garage Yes
Schools
Elementary Schools Blue Ridge Elementary
Middle Schools Seneca Middle
High Schools Seneca High
Others
Tax ID 520-38-02-012
Acceptable Financing USDA Loan
Listing Terms USDA Loan
Virtual Tour https://visithome.ai/hvkmRd86rXRhaLjMQZzL8J?mu=ft
SIMILAR HOMES FOR SALE
Check for similar Single Family Homes at price around $692,900 in Seneca,SC

Active
$799,900
2610 Dog Leg LN, Seneca, SC 29678
Listed by HQ Real Estate, LLC5 Beds 4 Baths 3,440 SqFt
Pending
$415,000
2705 Brook Hollow DR, Seneca, SC 29678
Listed by Keller Williams DRIVE3 Beds 3 Baths
Active
$359,000
14055 E Camelia LN, Seneca, SC 29678
Listed by Agent Group Realty3 Beds 2 Baths 2,344 SqFt
CONTACT