
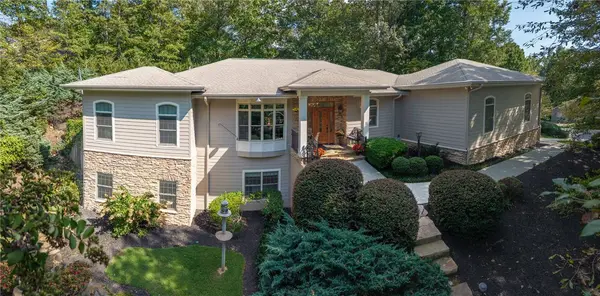
11 Marina Village WAY
Salem, SC 29676
- 4 Beds
- 4 Baths Full Baths: 4
- 4,205 SqFt
- 0.45 Lot Size
- 2007 Year Built
GALLERY
PROPERTY DETAIL
Key Details
Property Type Single Family Home
Sub Type Single Family Residence
Listing Status Active
Purchase Type For Sale
Square Footage 4, 205 sqft
Price per Sqft $237
Subdivision Keowee Key
MLS Listing ID 20305807
Style Traditional
Bedrooms 4
Full Baths 4
HOA Fees $5, 420/ann
HOA Y/N Yes
Year Built 2007
Annual Tax Amount $6,514
Tax Year 2025
Lot Size 0.450 Acres
Acres 0.45
Property Sub-Type Single Family Residence
Location
State SC
County Oconee
Community Boat Facilities, Common Grounds/Area, Clubhouse, Dock, Fitness Center, Golf, Gated, Pickleball, Pool, Tennis Court(S), Trails/Paths, Water Access, Lake
Area 205-Oconee County, Sc
Body of Water Keowee
Rooms
Basement Full, Finished, Interior Entry, Walk-Out Access
Main Level Bedrooms 2
Building
Lot Description Corner Lot, Outside City Limits, Subdivision, Trees, Views, Interior Lot
Entry Level One and One Half
Foundation Basement
Sewer Private Sewer
Water Private
Architectural Style Traditional
Level or Stories One and One Half
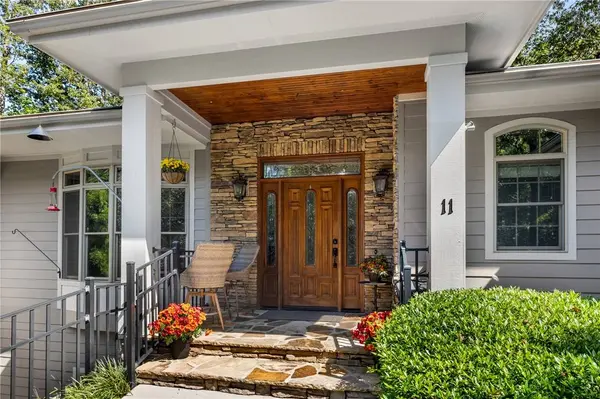
Structure Type Cement Siding,Stone
Interior
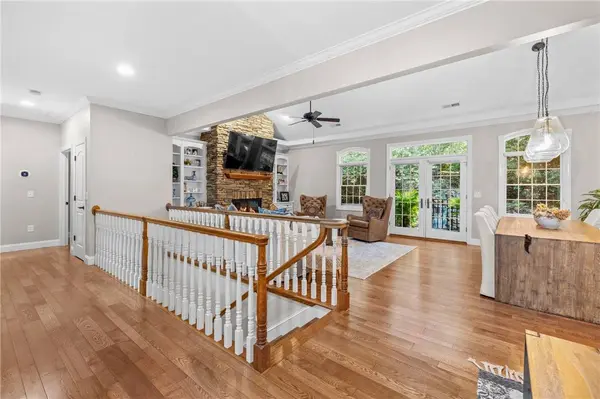
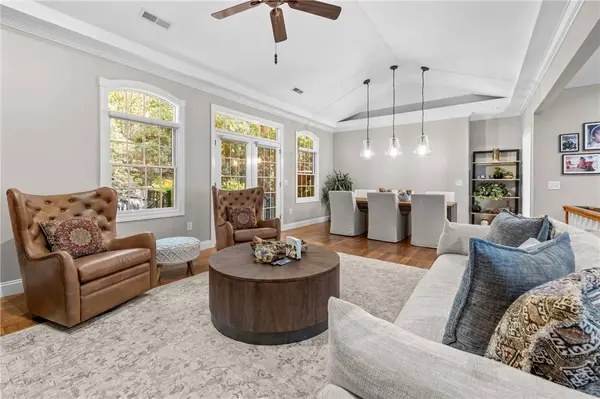
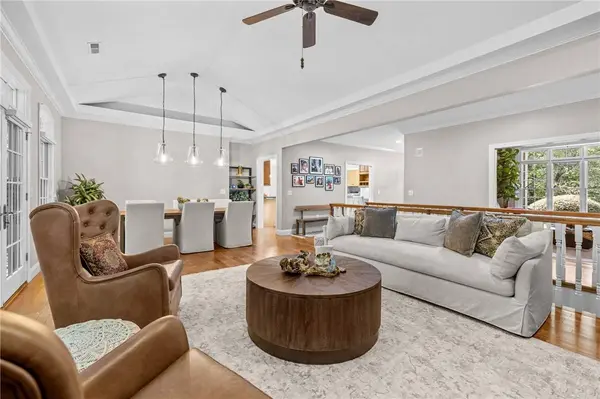
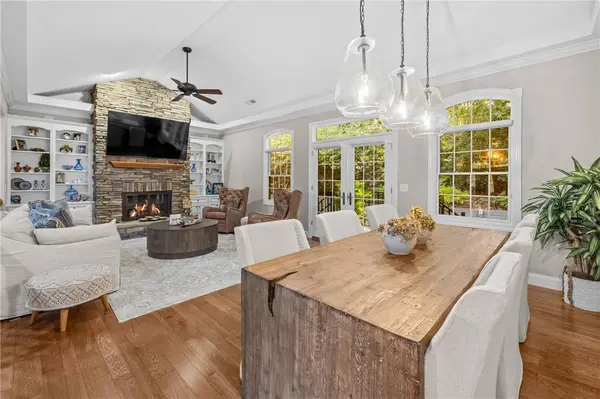
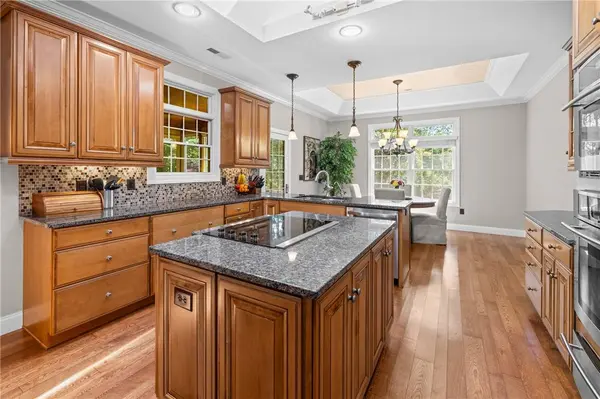
Interior Features Bookcases, Built-in Features, Bathtub, Ceiling Fan(s), Cathedral Ceiling(s), Dual Sinks, French Door(s)/Atrium Door(s), Fireplace, Granite Counters, Garden Tub/Roman Tub, High Ceilings, Jetted Tub, Bath in Primary Bedroom, Main Level Primary, Smooth Ceilings, Solid Surface Counters, Separate Shower, Walk-In Closet(s), Walk-In Shower, Window Treatments, Breakfast Area, French Doors
Heating Heat Pump, Multiple Heating Units
Cooling Heat Pump
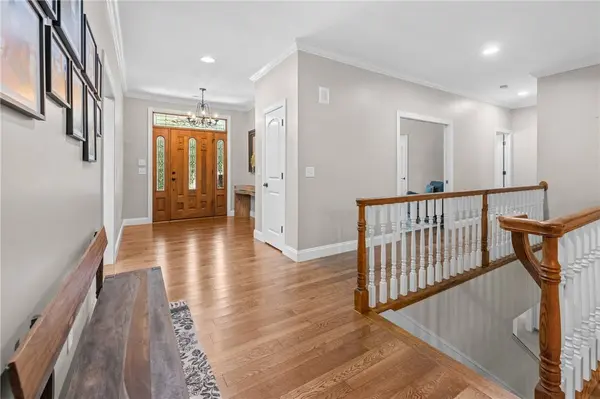
Flooring Carpet, Hardwood, Tile
Fireplaces Type Gas, Gas Log, Option
Fireplace Yes
Window Features Blinds,Insulated Windows,Tilt-In Windows,Vinyl
Appliance Built-In Oven, Dishwasher, Electric Water Heater, Disposal, Microwave, Smooth Cooktop
Laundry Washer Hookup, Electric Dryer Hookup, Sink
Exterior
Exterior Feature Deck, Porch, Patio
Parking Features Attached, Garage, Driveway, Garage Door Opener
Garage Spaces 2.0
Pool Community
Community Features Boat Facilities, Common Grounds/Area, Clubhouse, Dock, Fitness Center, Golf, Gated, Pickleball, Pool, Tennis Court(s), Trails/Paths, Water Access, Lake
View Y/N Yes
Water Access Desc Private
View Water
Roof Type Architectural,Shingle
Accessibility Low Threshold Shower
Porch Deck, Front Porch, Patio
Garage Yes
Schools
Elementary Schools Keowee Elem
Middle Schools Seneca Middle
High Schools Seneca High
Others
Pets Allowed Yes
HOA Fee Include Common Areas,Golf,Pool(s),Recreation Facilities,Street Lights,Security
Tax ID 124-01-02-020
Security Features Gated with Guard,Gated Community,Smoke Detector(s)
Membership Fee Required 5420.0
Pets Allowed Yes
SIMILAR HOMES FOR SALE
Check for similar Single Family Homes at price around $997,000 in Salem,SC

Active
$600,000
272 Jocassee Ridge WAY, Salem, SC 29676
Listed by Keller Williams Luxury Lake Living4 Beds 5 Baths 4,283 SqFt
Active
$699,000
102 Jocassee Falls RD, Salem, SC 29676
Listed by BHHS C Dan Joyner - Anderson4 Beds 2 Baths 2,234 SqFt
Active Under Contract
$649,000
120 Beacon Ridge CIR, Salem, SC 29676
Listed by Justin Winter & Assoc3 Beds 3 Baths 3,052 SqFt
CONTACT